Welcome to your dream home! This charming semi-detached house perfectly combines comfort and style. As you enter, you’ll find a welcoming foyer leading to a spacious living room, ideal for entertaining, complete with a convenient laundry closet. The fenced backyard is perfect for family gatherings and outdoor activities, and there's a handy powder room on this level. On the second floor, the open living and dining area features beautiful hardwood floors and a cozy wood-burning fireplace, with large windows that flood the space with natural light. Step out onto the spacious deck, perfect for outdoor entertaining, with stairs that lead down to the backyard. The well-maintained kitchen boasts ceramic tile flooring and modern stainless steel appliances, along with another convenient powder room. Upstairs, you’ll discover three generous bedrooms, including a master suite with its own bath and plenty of closet space. A full hallway bathroom serves the additional bedrooms, all carpeted for added comfort. This property also includes a one-car attached garage and a good-sized shed for storage. Don't miss the chance to see this wonderful home in a fantastic location!
Sold for $345,000
$345,000
61 Olde Penn Dr, Easton, PA 18045
3beds
2,300sqft
Single Family Residence
Built in 1998
9,954 Square Feet Lot
$376,200 Zestimate®
$150/sqft
$3,031 Estimated rent
Home value
$376,200
$339,000 - $418,000
$3,031/mo
Zestimate® history
Owner options
List your home for rent
$3,031/mo
Rent Zestimate®
Find your next renter with Zillow Rental Manager. Plus, with online applications, you can quickly screen prospective tenants – for free.
$3,031/mo
Rent Zestimate®
Refinance and save
$2,299/mo
Est. payment
Refinancing to a lower rate could help reduce your monthly payments and save thousands over the life of the loan.
$2,299/mo
Est. payment
Explore your selling options
Work with a Zillow partner agent
Leverage their expertise and Zillow's premium Showcase listings to get your home seen by more buyers.
Get startedList with your own agent
Get your home in front of millions of buyers by listing it on Zillow.
Learn how to do itSell it yourself
Take full control of how buyers see your home on Zillow by listing For Sale by Owner (FSBO).
List your homeWhat's special
Zillow last checked:
Listing updated:
Listed by:
Claude Canavati 610-209-0748,
BHHS Fox & Roach-Haverford
Bought with:
NON MEMBER, 0225194075
Non Subscribing Office
Source: Bright MLS,MLS#: PANH2006650
Facts & features
Interior
Bedrooms & bathrooms
- Bedrooms: 3
- Bathrooms: 4
- Full bathrooms: 2
- 1/2 bathrooms: 2
- Main level bathrooms: 1
Rooms
- Room types: Living Room, Dining Room, Kitchen, Family Room, Basement, Laundry, Utility Room, Half Bath
Basement
- Level: Lower
Dining room
- Level: Main
Family room
- Level: Main
Half bath
- Level: Main
Kitchen
- Level: Main
Laundry
- Level: Lower
Living room
- Level: Lower
Utility room
- Level: Lower
Heating
- Heat Pump, Electric
Cooling
- Central Air, Electric
Appliances
- Included: Electric Water Heater
- Laundry: Laundry Room
Features
- Basement: Walk-Out Access,Garage Access,Finished
- Has fireplace: No
Interior area
- Total structure area: 2,300
- Total interior livable area: 2,300 sqft
- Finished area above ground: 1,950
- Finished area below ground: 350
Property
Parking
- Total spaces: 2
- Parking features: Garage Door Opener, Driveway, Attached
- Attached garage spaces: 2
- Has uncovered spaces: Yes
Accessibility
- Accessibility features: None
Features
- Levels: Three
- Stories: 3
- Pool features: None
Lot
- Size: 9,954 Square Feet
Details
- Additional structures: Above Grade, Below Grade
- Parcel number: K92870324
- Zoning: MDR
- Special conditions: Standard
Construction
Type & style
- Home type: SingleFamily
- Architectural style: Other
- Property subtype: Single Family Residence
- Attached to another structure: Yes
Materials
- Vinyl Siding, Aluminum Siding
- Foundation: Other
Condition
- New construction: No
- Year built: 1998
Utilities & green energy
- Sewer: Public Sewer
- Water: Public
Community & HOA
Community
- Subdivision: Penn's Grant
HOA
- Has HOA: No
Location
- Region: Easton
- Municipality: PALMER TWP
Financial & listing details
- Price per square foot: $150/sqft
- Tax assessed value: $58,000
- Annual tax amount: $5,048
- Date on market: 10/15/2024
- Listing agreement: Exclusive Agency
- Inclusions: Refrigerator
- Ownership: Fee Simple
Price history
| Date | Event | Price |
|---|---|---|
| 4/13/2026 | Listing removed | $2,800$1/sqft |
Source: Zillow Rentals Report a problem | ||
| 3/31/2026 | Listed for rent | $2,800+1.8%$1/sqft |
Source: Zillow Rentals Report a problem | ||
| 5/2/2025 | Listing removed | $2,750$1/sqft |
Source: Zillow Rentals Report a problem | ||
| 4/19/2025 | Listed for rent | $2,750$1/sqft |
Source: Zillow Rentals Report a problem | ||
| 4/15/2025 | Sold | $345,000-4.1%$150/sqft |
Source:  Bright MLS #PANH2006650 Report a problem Bright MLS #PANH2006650 Report a problem | ||
| 3/14/2025 | Pending sale | $359,900$156/sqft |
Source: Bright MLS #PANH2006650 Report a problem | ||
| 3/8/2025 | Price change | $359,900-1.4%$156/sqft |
Source: Bright MLS #PANH2006650 Report a problem | ||
| 1/12/2025 | Price change | $364,900-1.4%$159/sqft |
Source: Bright MLS #PANH2006650 Report a problem | ||
| 12/1/2024 | Price change | $369,900-1.9%$161/sqft |
Source: Bright MLS #PANH2006650 Report a problem | ||
| 11/1/2024 | Price change | $376,900-0.8%$164/sqft |
Source: Bright MLS #PANH2006650 Report a problem | ||
| 10/15/2024 | Listed for sale | $379,900+20.6%$165/sqft |
Source: Bright MLS #PANH2006650 Report a problem | ||
| 1/31/2023 | Sold | $315,000-3.1%$137/sqft |
Source:  GLVR #703632 Report a problem GLVR #703632 Report a problem | ||
| 11/19/2022 | Pending sale | $325,000$141/sqft |
Source: GLVR #703632 Report a problem | ||
| 10/26/2022 | Listed for sale | $325,000+78%$141/sqft |
Source: GLVR #703632 Report a problem | ||
| 9/16/2016 | Sold | $182,598+1.5%$79/sqft |
Source: GLVR #523072 Report a problem | ||
| 7/1/2016 | Price change | $179,900-2.2%$78/sqft |
Source: Berkshire Hathaway HomeServices Fox & Roach #523072 Report a problem | ||
| 6/10/2016 | Listed for sale | $184,000+12.9%$80/sqft |
Source: BHHS Fox & Roach - Bethlehem #523072 Report a problem | ||
| 7/1/2003 | Sold | $163,000$71/sqft |
Source: Public Record Report a problem | ||
Public tax history
| Year | Property taxes | Tax assessment |
|---|---|---|
| 2025 | $5,287 +2.9% | $58,000 |
| 2024 | $5,140 +1.8% | $58,000 |
| 2023 | $5,048 | $58,000 |
| 2022 | $5,048 +637.6% | $58,000 |
| 2021 | $684 | $58,000 |
| 2020 | $684 | $58,000 |
| 2018 | $684 | $58,000 |
| 2017 | -- | $58,000 |
| 2016 | -- | $58,000 |
| 2015 | -- | $58,000 |
| 2014 | -- | $58,000 |
| 2013 | -- | $58,000 |
| 2012 | -- | $58,000 |
| 2011 | -- | $58,000 |
| 2010 | -- | $58,000 |
| 2004 | -- | $58,000 |
| 2003 | -- | $58,000 |
| 2002 | -- | $58,000 |
| 2000 | -- | $58,000 |
Find assessor info on the county website
Neighborhood: 18045
Nearby homes
- $387,5003 bd2 ba1.8k sqft59 Olde Penn Dr, Easton, PA 18045Off Market
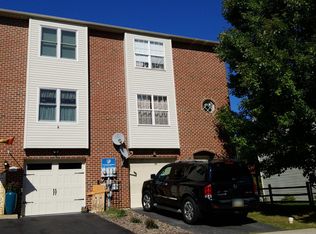
- $353,3003 bd2 ba1.6k sqft63 Olde Penn Dr, Easton, PA 18045Off Market
- $395,4003 bd4 ba2.1k sqft57 Olde Penn Dr, Easton, PA 18045Off Market
- $403,8003 bd3 ba2.1k sqft65 Olde Penn Dr, Easton, PA 18045Off Market
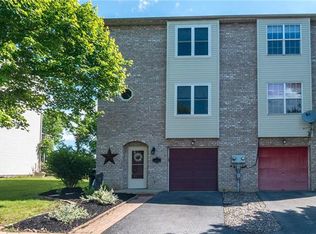
- $375,0003 bd4 ba1.9k sqft55 Olde Penn Dr, Easton, PA 18045Sold
- $387,6003 bd3 ba1.9k sqft67 Olde Penn Dr, Easton, PA 18045Off Market
- $363,7003 bd2 ba1.9k sqft53 Olde Penn Dr, Easton, PA 18045Off Market
- $373,5003 bd4 ba1.7k sqft73 Freedom Ter, Easton, PA 18045Off Market
Nearby schools
GreatSchools rating
- 8/10Tracy El SchoolGrades: K-5Distance: 0.6 mi
- 4/10Easton Area Middle SchoolGrades: 6-8Distance: 1.6 mi
- 4/10Easton Area High SchoolGrades: 9-12Distance: 2.9 mi
Schools provided by the listing agent
- District: Easton Area
Source: Bright MLS. This data may not be complete. We recommend contacting the local school district to confirm school assignments for this home.
Get a cash offer in 3 minutes
Find out how much your home could sell for in as little as 3 minutes with a no-obligation cash offer.
Estimated market value
$376,200
Get a cash offer in 3 minutes
Find out how much your home could sell for in as little as 3 minutes with a no-obligation cash offer.
Estimated market value
$376,200
- Pennsylvania
- Northampton County
- Easton
- 18045
- 61 Olde Penn Dr
Nearby cities
Nearby neighborhoods
Nearby zip codes
Other Easton Topics
