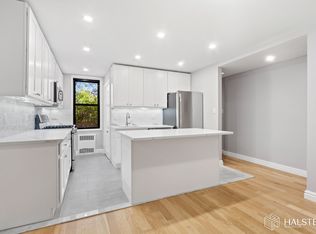
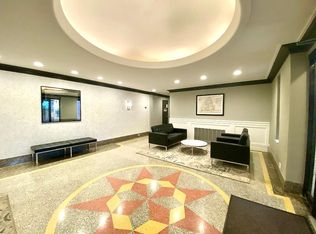

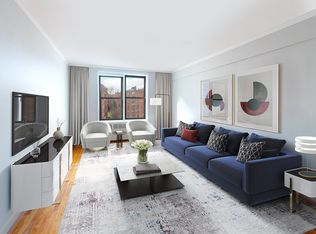
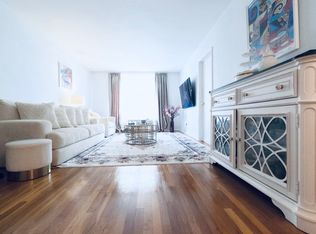
Well cared for one bedroom co-op in move-in condition, located at very desirable 61 Oliver Street, just off of Shore Road in Bay Ridge. Close to public transportation, supermarkets, restaurants and shopping, this apartment features beautiful hardwood floors throughout and kitchen with cut through to access your bistro table. The spacious living room offers lots of natural light. The large bedroom with ceiling fan and large closet can easily accommodate a king size bed. This unit has 2 additional spacious closets. The building offers many amenities -a virtual doorman, on-site super and 2 porters, laundry room and private storage unit in the basement(for a fee), on-site parking (wait-list), and is pet friendly. The monthly maintenance fee includes property taxes, heat, hot water, gas(stove) garbage, care of the grounds and snow removal. This is an excellent location that can't be beat - right down the block are the waterfront promenade and Shore Road Park which are great for all kinds of outdoor activities.
For sale
$320,000
61 Oliver Street #5B, Brooklyn, NY 11209
1beds
650sqft
Stock Cooperative, Residential
Built in 1954
-- sqft lot
$-- Zestimate®
$492/sqft
$-- HOA
What's special
Beautiful hardwood floors throughout
- 163 days
- 256
- 5
Zillow last checked:
Listing updated:
Listed by:
Empire State Realty Group NY 347-462-9500,
Gina Campana AHWD 570-594-3782
Source: OneKey® MLS as distributed by MLS GRID,MLS#: 993073
Facts & features
Interior
Bedrooms & bathrooms
- Bedrooms: 1
- Bathrooms: 1
- Full bathrooms: 1
Heating
- Natural Gas
Cooling
- Multi Units
Appliances
- Included: Oven, Refrigerator
- Laundry: Common Area
Features
- Ceiling Fan(s), Elevator, Entrance Foyer, High Ceilings, Open Floorplan, Primary Bathroom, Soaking Tub
- Flooring: Hardwood, Tile
- Basement: Full
- Has fireplace: No
Interior area
- Total structure area: 650
- Total interior livable area: 650 sqft
Property
Parking
- Parking features: On Street, Waitlist
- Has uncovered spaces: Yes
Features
- Levels: One
- Exterior features: Lighting
Details
- Parcel number: 06099005100061000005B
- Special conditions: None
Construction
Type & style
- Home type: Cooperative
- Architectural style: Other
- Property subtype: Stock Cooperative, Residential
Materials
- Brick
- Foundation: Brick/Mortar
Condition
- Year built: 1954
Utilities & green energy
- Sewer: Public Sewer
- Water: Public
- Utilities for property: Cable Available, Electricity Connected, Natural Gas Connected, Trash Collection Public, Water Connected
Community & HOA
Community
- Security: Fire Alarm, Key Card Entry, Video Cameras
HOA
- Has HOA: No
Location
- Region: Brooklyn
Financial & listing details
- Price per square foot: $492/sqft
- Tax assessed value: $10,375,000
- Annual tax amount: $477,411
- Date on market: 4/30/2026
- Cumulative days on market: 320 days
- Listing agreement: Exclusive Right To Sell
- Electric utility on property: Yes
Estimated market value
Not available
Estimated sales range
Not available
Not available
Price history
| Date | Event | Price |
|---|---|---|
| 5/1/2026 | Listed for sale | $320,000$492/sqft |
Source:  OneKey® MLS as distributed by MLS GRID #993073 Report a problem OneKey® MLS as distributed by MLS GRID #993073 Report a problem | ||
| 4/21/2026 | Listing removed | $320,000$492/sqft |
Source: OneKey® MLS as distributed by MLS GRID #926420 Report a problem | ||
| 2/15/2026 | Price change | $320,000-3.9%$492/sqft |
Source: OneKey® MLS as distributed by MLS GRID #926420 Report a problem | ||
| 10/20/2025 | Listed for sale | $333,000-2.1%$512/sqft |
Source: OneKey® MLS as distributed by MLS GRID #926420 Report a problem | ||
| 7/27/2025 | Listing removed | $340,000$523/sqft |
Source:  BNYMLS #492957 Report a problem BNYMLS #492957 Report a problem | ||
| 3/11/2025 | Price change | $340,000-1.4%$523/sqft |
Source: OneKey® MLS as distributed by MLS GRID #817366 Report a problem | ||
| 1/26/2025 | Listed for sale | $345,000-9.7%$531/sqft |
Source: OneKey® MLS as distributed by MLS GRID #817366 Report a problem | ||
| 3/16/2023 | Listing removed | -- |
Source: StreetEasy Report a problem | ||
| 2/21/2023 | Price change | $382,000-3.3%$588/sqft |
Source: StreetEasy Report a problem | ||
| 10/10/2022 | Listed for sale | $395,000$608/sqft |
Source: StreetEasy Report a problem | ||
Public tax history
| Year | Property taxes | Tax assessment |
|---|---|---|
| 2020 | -- | -- |
| 2019 | -- | -- |
| 2018 | $477,411 | $4,668,750 +15.9% |
| 2017 | -- | $4,027,050 |
Find assessor info on the county website
Monthly payment
Climate risks
Neighborhood: Bay Ridge
Nearby schools
Schools provided by the listing agent
- Elementary: Ps 185 Walter Kassenbrock
- Middle: Is 187 Christa Mcauliffe School (The
- High: Fort Hamilton High School
Source: OneKey® MLS as distributed by MLS GRID. This data may not be complete. We recommend contacting the local school district to confirm school assignments for this home.
Similar homes
- $325,0001 bd1 ba545 sqft12399 Flatlands Ave APT 8K, Brooklyn, NY 11207Active
 MLS ID #S1845511, Christopher Webb, Listing by: Keller Williams NYC. StreetEasy
 - $360,0002 bd1 ba869 sqft55 Austin Pl APT 3N, Staten Island, NY 10304For Sale
 MLS ID #11933215, Ulanbatir Balghinbektegi, Listing by: IMANBERIK REAL ESTATE INC. NY State MLS
 - $369,000-- bd1 ba518 sqft6360 102nd Street #F20, Rego Park, NY 11374For Sale

 MLS ID #1058091, Bingqing Yan, Listing by: E Realty International Corp. OneKey® MLS as distributed by MLS GRID
 - $274,8001 bd1 ba900 sqft406 Maryland Ave APT 2D, Staten Island, NY 10305For Sale
 MLS ID #2603301, Natalia Zukhovich, Listing by: Robert DeFalco Realty, Inc.. SIBOR
 - $288,0002 bd1 ba960 sqft61-20 Grand Central Parkway #C1102, Forest Hills, NY 11375For SaleMLS ID #1060510, Wenyuan Wu, Listing by: E Realty International Corp. OneKey® MLS as distributed by MLS GRID
- $319,0001 bd1 ba700 sqft518 Beach 139th Street #A6, Belle Harbor, NY 11694For SaleMLS ID #1024389, Lucy Palmer, Listing by: Esquire Realty Ciaramella & Co. OneKey® MLS as distributed by MLS GRID
- $349,9992 bd1 ba838 sqft84-70 129th Street #5B, Kew Gardens, NY 11415For SaleMLS ID #1019046, Alberto Castillo, Listing by: Atlantis Realty Group Corp. OneKey® MLS as distributed by MLS GRID
- $299,0002 bd1 ba950 sqft83-30 98 Street #1A, Woodhaven, NY 11421For SaleMLS ID #1055130, Malgorzata Guerrero, Listing by: Charles Rutenberg Realty Inc. OneKey® MLS as distributed by MLS GRID
- $329,0002 bd1 ba940 sqft15029 72nd Road #5C, Flushing, NY 11367For SaleMLS ID #895313, Dongqin Wen, Listing by: CPRE Elite Inc. OneKey® MLS as distributed by MLS GRID
- $339,9992 bd1 ba816 sqft81-06 155 Avenue #2, Howard Beach, NY 11414For SaleMLS ID #956228, Vivian Huang, Listing by: LAFFEY REAL ESTATE. OneKey® MLS as distributed by MLS GRID
- $285,0002 bd1 ba927 sqft1385 Broadway #A33, Hewlett, NY 11557For SaleMLS ID #1031242, Lori Schlesinger, Listing by: Lori & Associates LI Realty. OneKey® MLS as distributed by MLS GRID
- $339,0002 bd1 ba900 sqft83-25 98th Street Street #6S, Woodhaven, NY 11421For SaleMLS ID #1007658, Malgorzata Guerrero, Listing by: Charles Rutenberg Realty Inc. OneKey® MLS as distributed by MLS GRID
