Welcome to this incredible home that is sure to impress from the moment you arrive. Nestled in a highly sought after community and on a gorgeous lot that overlooks the Hawthorn Woods Country Club golf course. Upon entering this beautiful home, instantly notice all of the sunlight streaming in and welcoming you inside. The grand 2-story family room is exceptional and features soaring windows, a double-sided fireplace, custom library shelving and a door that leads out to the backyard and rolling golf turf. The main level features gleaming hardwood floors, a neutral color palette and superior quality finishes. A gracious living room and formal dining room provide the perfect backdrop for hosting various gatherings. The kitchen is adorned with granite countertops, stainless steel appliances, center island, 42" cabinets and an eating area. Completing the main level is an office, laundry room and a lovely half bath. A notable highlight of this home is the open concept floor plan that fosters family togetherness and connectivity. Upstairs you will find 3 spacious bedrooms. Plus, a large loft that overlooks the family room area below and also has terrific golf course views. The enormous primary suite with French doors boasts stunning bay windows that overlook the golf course, a huge walk-in closet with built-in organizers & and a spa-like private bath with dual vanities, jacuzzi tub and separate shower. The 2 other bedrooms are generously sized and the second full bathroom features dual vanities as well. Don't forget the unfinished basement with extra high ceilings and has roughed-in bathroom plumbing. This space will more than meet all of your storage needs. Endless possibilities exist to transform this lower level into even more incredible living space if desired. Updates include: new roof (2024), water heater (2024), newer hardwood floors, new railings with balusters, new vanity in powder room and more. Truly a magnificent home in an unbeatable location! The professionally landscaped yard has luscious green space and backs directly to the picturesque golf course. The Hawthorn Woods Country Club is a premier and private facility that provides year-round activities, including swimming, tennis, pickleball, bocce ball, dining, social events, an Arnold Palmer designed championship 18-hole golf course and SO MUCH MORE! Located close to endless shopping, dining, entertainment, expressways, top rated Lake Zurich schools, parks, trails, forest preserves, and the list goes on! This home provides unparalleled comfort & convenience and is truly EXTRAORDINARY!
Closed
$565,000
61 Open Pkwy N, Hawthorn Woods, IL 60047
3beds
2,912sqft
Single Family Residence
Built in 2009
0.3 Acres Lot
$644,700 Zestimate®
$194/sqft
$4,255 Estimated rent
Home value
$644,700
$612,000 - $677,000
$4,255/mo
Zestimate® history
Owner options
List your home for rent
$4,255/mo
Rent Zestimate®
Find your next renter with Zillow Rental Manager. Plus, with online applications, you can quickly screen prospective tenants – for free.
$4,255/mo
Rent Zestimate®
Refinance and save
$4,932/mo
Est. payment
Refinancing to a lower rate could help reduce your monthly payments and save thousands over the life of the loan.
$4,932/mo
Est. payment
Explore your selling options
Work with a Zillow partner agent
Leverage their expertise and Zillow's premium Showcase listings to get your home seen by more buyers.
Get startedList with your own agent
Get your home in front of millions of buyers by listing it on Zillow.
Learn how to do itSell it yourself
Take full control of how buyers see your home on Zillow by listing For Sale by Owner (FSBO).
List your homeWhat's special
Zillow last checked:
Listing updated:
Listed by:
Sherri Esenberg 847-359-4600,
Berkshire Hathaway HomeServices Starck Real Estate
Bought with:
Susan Duchek, CSC
Picket Fence Realty
Source: MRED as distributed by MLS GRID,MLS#: 12172058
Facts & features
Interior
Bedrooms & bathrooms
- Bedrooms: 3
- Bathrooms: 3
- Full bathrooms: 2
- 1/2 bathrooms: 1
Rooms
- Room types: Office, Loft, Foyer
Primary bedroom
- Features: Flooring (Carpet), Bathroom (Full)
- Level: Second
- Area: 350 Square Feet
- Dimensions: 25X14
Bedroom 2
- Features: Flooring (Carpet)
- Level: Second
- Area: 168 Square Feet
- Dimensions: 14X12
Bedroom 3
- Features: Flooring (Carpet)
- Level: Second
- Area: 168 Square Feet
- Dimensions: 14X12
Dining room
- Features: Flooring (Hardwood)
- Level: Main
- Area: 182 Square Feet
- Dimensions: 14X13
Family room
- Features: Flooring (Hardwood)
- Level: Main
- Area: 374 Square Feet
- Dimensions: 22X17
Foyer
- Features: Flooring (Hardwood)
- Level: Main
- Area: 144 Square Feet
- Dimensions: 16X9
Kitchen
- Features: Kitchen (Eating Area-Breakfast Bar, Eating Area-Table Space, Island, Pantry-Closet), Flooring (Hardwood)
- Level: Main
- Area: 240 Square Feet
- Dimensions: 20X12
Laundry
- Features: Flooring (Ceramic Tile)
- Level: Main
- Area: 45 Square Feet
- Dimensions: 9X5
Living room
- Features: Flooring (Hardwood)
- Level: Main
- Area: 266 Square Feet
- Dimensions: 19X14
Loft
- Features: Flooring (Carpet)
- Level: Second
- Area: 308 Square Feet
- Dimensions: 22X14
Office
- Features: Flooring (Carpet)
- Level: Main
- Area: 176 Square Feet
- Dimensions: 16X11
Heating
- Natural Gas, Forced Air, Zoned
Cooling
- Central Air, Zoned
Appliances
- Included: Range, Microwave, Dishwasher, Refrigerator, Washer, Dryer, Disposal, Stainless Steel Appliance(s)
- Laundry: Main Level
Features
- Cathedral Ceiling(s), Built-in Features, Walk-In Closet(s)
- Flooring: Hardwood
- Windows: Screens
- Basement: Unfinished,Full
- Number of fireplaces: 1
- Fireplace features: Double Sided, Attached Fireplace Doors/Screen, Gas Log, Gas Starter, Family Room, Living Room
Interior area
- Total structure area: 0
- Total interior livable area: 2,912 sqft
Property
Parking
- Total spaces: 2
- Parking features: Asphalt, Garage Door Opener, On Site, Garage Owned, Attached, Garage
- Attached garage spaces: 2
- Has uncovered spaces: Yes
Accessibility
- Accessibility features: No Disability Access
Features
- Stories: 2
Lot
- Size: 0.3 Acres
- Dimensions: 100X137X87X137
- Features: On Golf Course, Landscaped
Details
- Parcel number: 14041040380000
- Special conditions: Corporate Relo
- Other equipment: Ceiling Fan(s), Sump Pump
Construction
Type & style
- Home type: SingleFamily
- Property subtype: Single Family Residence
Materials
- Brick, Other
- Foundation: Concrete Perimeter
- Roof: Asphalt
Condition
- New construction: No
- Year built: 2009
Utilities & green energy
- Electric: Circuit Breakers
- Sewer: Public Sewer
- Water: Shared Well
Community & HOA
Community
- Features: Clubhouse, Park, Pool, Tennis Court(s), Gated, Street Paved
- Subdivision: Hawthorn Woods Country Club
HOA
- Has HOA: Yes
- Services included: Clubhouse, Exercise Facilities, Pool, Lawn Care, Snow Removal, Other
- HOA fee: $607 monthly
Location
- Region: Hawthorn Woods
Financial & listing details
- Price per square foot: $194/sqft
- Tax assessed value: $556,417
- Annual tax amount: $13,753
- Date on market: 10/3/2024
- Listing terms: Conventional
- Ownership: Fee Simple w/ HO Assn.
Price history
| Date | Event | Price |
|---|---|---|
| 11/15/2024 | Sold | $565,000-3.4%$194/sqft |
Source:  MRED as distributed by MLS GRID #12172058 Report a problem MRED as distributed by MLS GRID #12172058 Report a problem | ||
| 10/18/2024 | Contingent | $584,850$201/sqft |
Source: MRED as distributed by MLS GRID #12172058 Report a problem | ||
| 10/3/2024 | Listed for sale | $584,850+36.3%$201/sqft |
Source: MRED as distributed by MLS GRID #12172058 Report a problem | ||
| 9/9/2020 | Listing removed | $429,000$147/sqft |
Source: RE/MAX American Dream #10717915 Report a problem | ||
| 5/18/2020 | Listed for sale | $429,000$147/sqft |
Source: RE/MAX American Dream #10717915 Report a problem | ||
| 5/17/2020 | Pending sale | $429,000$147/sqft |
Source: RE/MAX American Dream #10717915 Report a problem | ||
| 4/2/2020 | Listed for sale | $429,000+2.1%$147/sqft |
Source: RE/MAX American Dream #10682386 Report a problem | ||
| 6/23/2017 | Sold | $420,000-1.2%$144/sqft |
Source: MRED as distributed by MLS GRID #09514364 Report a problem | ||
| 4/27/2017 | Pending sale | $425,000$146/sqft |
Source: Park Ridge #09514364 Report a problem | ||
| 3/1/2017 | Price change | $425,000-3.2%$146/sqft |
Source: Keller Williams - Park Ridge #09514364 Report a problem | ||
| 9/8/2016 | Price change | $439,000-6.4%$151/sqft |
Source: Keller Williams - Park Ridge #09514364 Report a problem | ||
| 7/28/2016 | Listed for sale | $469,000-20.9%$161/sqft |
Source: Keller Williams Realty Partners LLC #09300093 Report a problem | ||
| 6/16/2009 | Sold | $593,000$204/sqft |
Source: Public Record Report a problem | ||
Public tax history
| Year | Property taxes | Tax assessment |
|---|---|---|
| 2024 | $13,708 -0.3% | $193,633 +4.4% |
| 2023 | $13,753 +25.4% | $185,454 +2.8% |
| 2022 | $10,966 +4% | $180,473 +26.4% |
| 2021 | $10,548 +1.8% | $142,778 +2.6% |
| 2020 | $10,358 +1.5% | $139,119 +0.9% |
| 2019 | $10,200 +1.6% | $137,906 -1% |
| 2018 | $10,039 | $139,250 +1.5% |
| 2017 | $10,039 +2.8% | $137,228 +3.3% |
| 2016 | $9,762 -3.7% | $132,882 +5% |
| 2015 | $10,134 +0.8% | $126,566 +0.1% |
| 2014 | $10,056 -11.7% | $126,453 -0.2% |
| 2012 | $11,384 +7.5% | $126,719 -17% |
| 2011 | $10,594 -17.5% | $152,702 -21.8% |
| 2010 | $12,837 +12.8% | $195,232 +6.8% |
| 2009 | $11,379 +7042.4% | $182,728 +7029.5% |
| 2008 | $159 | $2,563 |
Find assessor info on the county website
Neighborhood: 60047
Nearby homes
- $688,0005 bd2 ba2k sqft59 Open Pkwy N, Hawthorn Woods, IL 60047Sold

- $773,8004 bd3 ba3.2k sqft63 Open Pkwy N #SC59FW, Hawthorn Woods, IL 60047Off Market

- $--4 bd3 ba2.9k sqft63 Open Pkwy N #VZ9GTR, Hawthorn Woods, IL 60047Off Market
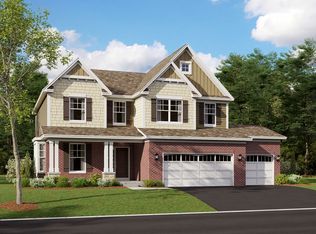
- $831,6004 bd3 ba3.8k sqft63 Open Pkwy N #NKCBSK, Hawthorn Woods, IL 60047Off Market

- $748,4004 bd2 ba3.2k sqft63 Open Pkwy N, Hawthorn Woods, IL 60047Off Market
- $738,4004 bd4 ba3k sqft57 Open Pkwy N, Hawthorn Woods, IL 60047Off Market
- $---- bd-- ba-- sqft57 Open Pkwy N, Lake Zurich, IL 60047Off Market
- $3-- bd-- ba-- sqftOpen Pkwy N, Hawthorn woods, IL 60047Off Market
Nearby schools
GreatSchools rating
- 8/10Spencer Loomis Elementary SchoolGrades: K-5Distance: 1.3 mi
- 8/10Lake Zurich Middle - N CampusGrades: 6-8Distance: 1.3 mi
- 8/10Lake Zurich High SchoolGrades: 9-12Distance: 2.5 mi
Schools provided by the listing agent
- Elementary: Spencer Loomis Elementary School
- Middle: Lake Zurich Middle - N Campus
- High: Lake Zurich High School
- District: 95
Source: MRED as distributed by MLS GRID. This data may not be complete. We recommend contacting the local school district to confirm school assignments for this home.
Get a cash offer in 3 minutes
Find out how much your home could sell for in as little as 3 minutes with a no-obligation cash offer.
Estimated market value
$644,700
Get a cash offer in 3 minutes
Find out how much your home could sell for in as little as 3 minutes with a no-obligation cash offer.
Estimated market value
$644,700
- Illinois
- Lake County
- Hawthorn Woods
- 60047
- 61 Open Pkwy N
Nearby cities
Nearby zip codes
Other Hawthorn Woods Topics
