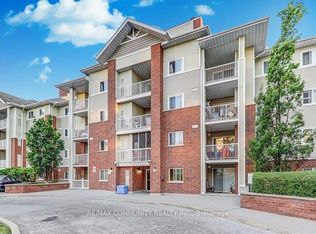
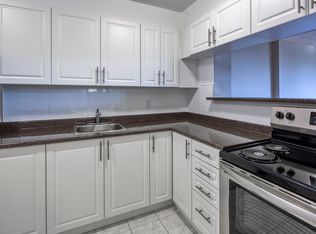
Spacious two-bedroom plus den at 61 Orchard Park Drive, with a versatile layout that lives like a three-bedroom. The den works as a full third bedroom, home office, or nursery, giving you flexibility most units in this range can't match. Step inside to soaring ceilings, oversized windows that fill the space with natural light, and premium flooring throughout. The open-concept layout flows into a designer kitchen with quality appliances, stone countertops, and custom cabinetry, ideal for cooking and hosting. Set in the vibrant West Hill community, you're steps to the TTC, GO Train, and the upcoming LRT, with quick access to the 401, DVP, and downtown. Top schools, parks, and shopping are all close by. Well-designed, well-finished, and well-located. Book your tour today
Apartment for rent
C$2,800/moFees may apply
61 Orchard Park Dr, # 402, Toronto, ON M1E 0C8
3beds
Price may not include required fees and charges. Learn more|
Apartment
Available now
Air conditioner, central air
In-suite laundry laundry
1 Parking space parking
Central, forced air
What's special
Soaring ceilingsPremium flooring throughoutOpen-concept layoutStone countertopsCustom cabinetry
- 21 hours |
- -- |
- -- |
Zillow last checked:
Listing updated:
Travel times

Let’s turn your rent into credit progress
Build credit history with every on-time payment and get credit for the payment you’re already making.
Facts & features
Interior
Bedrooms & bathrooms
- Bedrooms: 3
- Bathrooms: 2
- Full bathrooms: 2
Heating
- Central, Forced Air
Cooling
- Air Conditioner, Central Air
Appliances
- Laundry: In-Suite Laundry
Property
Parking
- Total spaces: 1
- Parking features: Private
- Details: Contact manager
Features
- Patio & porch: Patio
- Exterior features: Balcony, Beach, Hospital, Public Transit
- Has view: Yes
- View description: City View, Clear, Downtown, Trees/Woods
Lot
- Features: Private
Construction
Type & style
- Home type: Apartment
- Property subtype: Apartment
Community & HOA
Community
- Features: Golf, Lake
HOA
- Amenities included: Insurance, Laundry, Parking
Location
- Region: Toronto
Financial & listing details
- Lease term: Contact For Details
Nearby apartments for rent


Price history
Price history is unavailable.
Neighborhood: West Hill
Nearby schools
GreatSchools rating
No schools nearby
We couldn't find any schools near this home.