Skip main navigation
Off market
  • $474,700

    61 Osprey Cir, South Windsor, CT 06074

    4beds
    1,400sqft
    Single Family Residence
    Built in ----
    -- sqft lot
    $474,700 Zestimate®
    $339/sqft
    $2,946 Estimated rent

    Home value

    $474,700

    $446,000 - $503,000

    $2,946/mo

    Zestimate® history
    Loading
    Loading...

    Owner options

    List your home for rent

    $2,946/mo

    Rent Zestimate®

    Find your next renter with Zillow Rental Manager. Plus, with online applications, you can quickly screen prospective tenants – for free.

    Learn more

    $2,946/mo

    Rent Zestimate®

    Refinance and save

    $3,414/mo

    Est. payment

    Refinancing to a lower rate could help reduce your monthly payments and save thousands over the life of the loan.

    See today's rates

    $3,414/mo

    Est. payment

    Explore your selling options

    Work with a Zillow partner agent

    Leverage their expertise and Zillow's premium Showcase listings to get your home seen by more buyers.

    Get started

    List with your own agent

    Get your home in front of millions of buyers by listing it on Zillow.

    Learn how to do it

    Sell it yourself

    Take full control of how buyers see your home on Zillow by listing For Sale by Owner (FSBO).

    List your home

    What's special

    Peaceful and quiet settingNewer natural gas mechanicalsHardwood floorsOpen floor planQuiet cul-de-sacNewer stainless steel appliances

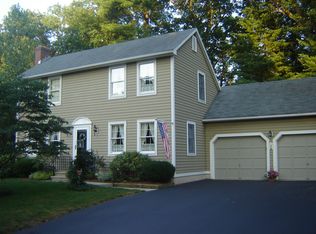
    Welcome to the desirable and sought after Lakewood Community. This planned unit development has similar aged homes and styles that creates a wonderful New England neighborhood setting. It's very rare for rentals to become available at Lakewood. These are mostly all primary residence homes. This dormer cape sits on a quiet cul-de-sac near the back of the community. It offers an open floor plan that most renters seek. The kitchen, living room, and dining room all share one open space. This is great for entertaining and or just being all together. There is a den on the first floor that could be used as a 4th bedroom. It has a closet and its conveniently across from a full bath. The second full bath is upstairs along with three bedrooms. The primary bedroom spans from the front to the back of the house. This is a big room that not only has space for the bedroom, but also a sitting or office area. The first floor has hardwood floors, a fireplace, and a slider to a nice deck. Again, the flow of this floor, and layout of the house, maximizes the living space. The kitchen has newer stainless steel appliances and plenty of counter space. It comes with all the appliances including a gas stove. There is a washer and dryer that is included as well. A big surprise is the oversized and attached two car garage. The basement offers plenty of storage and extra usable space for a workout/workshop area. It's a dry basement with high ceilings. There are newer natural gas mechanicals. The heating bills (natural gas) are very reasonable. You will find this cape to be very well cared for with a pride of ownership. It's in a very convenient location; about 15 minutes to Hartford, 5 minutes to 291, 5 minutes to Buckland Hills Mall area with plenty of shopping, restaurants, movies, etc. In the Fall and Winter there is a beautiful view of the lake from the deck. The house sits in a peaceful and quiet setting. The house is spotless inside. Please keep in mind there is a strict application process. There is a credit check, background check, and an employment and income verification. The ownership group requires a minimum 675 credit score for all adult occupants. Only a one month security deposit is required with a strong application. The tenant is responsible for all utilities (gas, electric, water/sewer) and lawn care/snow removal. The owner pays association fee. Thanks for you considering 61 Osprey Circle for your next home. Anthony

    This property is off market, which means it's not currently listed for sale or rent on Zillow. This may be different from what's available on other websites or public sources.

    Zillow last checked:

    Listing updated:

    Source: Zillow Rentals

    Facts & features

    Interior

    Bedrooms & bathrooms
    • Bedrooms: 4
    • Bathrooms: 2
    • Full bathrooms: 2
    Interior area
    • Total interior livable area: 1,400 sqft

    Property

    Parking
    • Details: Contact manager
    Features
    • Exterior features: Electric-Tenant Responsible, Electricity not included in rent, Fall Leaf Removal - Owner Responsibility, Gas not included in rent, Gas-Tenant Responsible, Landscaping-Tenant Responsible, No Utilities included in rent, Sewage not included in rent, Snow Removal-Tenant Responsible, Water not included in rent, Water/Sewer - Tenant Responsilbe
    Details
    • Parcel number: SWINM35B4L90

    Construction

    Type & style
    • Home type: SingleFamily
    • Property subtype: Single Family Residence

    Community & HOA

    Community
    • Deposit fee: $3,000
    Location
    • Region: South Windsor

    Financial & listing details

    • Price per square foot: $339/sqft
    • Tax assessed value: $205,400
    • Annual tax amount: $7,314
    • Date on market: 5/20/2025
    • Date available: 05/20/2025
    • Lease term: Contact For Details

    Price history

    DateEventPrice
    6/6/2025Listing removed$3,000$2/sqft
    Source: Zillow Rentals Report a problem
    5/20/2025Listed for rent$3,000+39.5%$2/sqft
    Source: Zillow Rentals Report a problem
    6/16/2020Listing removed$2,150$2/sqft
    Source: LaSala Real Estate LLC Report a problem
    4/21/2020Listed for rent$2,150$2/sqft
    Source: LaSala Real Estate LLC Report a problem
    10/8/2018Listing removed$2,150$2/sqft
    Source: LaSala Real Estate LLC Report a problem
    6/6/2018Listed for rent$2,150$2/sqft
    Source: LaSala Real Estate LLC Report a problem
    8/31/2007Sold$271,900$194/sqft
    Source: Smart MLS #G456047 Report a problem

    Public tax history

    YearProperty taxesTax assessment
    2025$7,314 +3.3%$205,400
    2024$7,078 +4%$205,400
    2023$6,807 +17.7%$205,400 +37.7%
    2022$5,784 +2.4%$149,200
    2021$5,649 -0.1%$149,200
    2020$5,652 -1.6%$149,200
    2019$5,744 +2.2%$149,200
    2018$5,620 +0.8%$149,200 +1.9%
    2017$5,575 +4.2%$146,400
    2015$5,349 +2.9%$146,400
    2014$5,199 +1.8%$146,400
    2013$5,109 -9.8%$146,400 -23.9%
    2012$5,664 +2.3%$192,450
    2011$5,539 +1.6%$192,450
    2010$5,454 +1.8%$192,450
    2009$5,358 +1.5%$192,450
    2008$5,277 +16.7%$192,450 +38.4%
    2007$4,523 $139,010
    2006$4,523 +1.8%$139,010
    2005$4,441 +2.3%$139,010
    2004$4,341 +4.8%$139,010
    2003$4,141 +27%$139,010 +40.9%
    1997$3,260 $98,630
    Find assessor info on the county website

    Neighborhood: 06074

    Nearby schools

    GreatSchools rating
    Get pre-qualified for a loan
    At Zillow Home Loans, we can pre-qualify you in as little as 5 minutes with no impact to your credit score.

    An equal housing lender. NMLS #10287.

    Sell for more on Zillow
    Get a Zillow Showcase℠ listing at no additional cost and you could sell for .
    $474,700
    2% more
    +$9,494
    With Zillow Showcase(estimated)
    $484,194