INSTANT EQUITY! PRICED BELOW APPRAISAL! Rarely does an opportunity arise to own a double lot totaling 3.84 expansive acres while remaining less than 5 miles from the vibrant heart of downtown Blue Ridge. This unique property offers the perfect balance of mountain seclusion and proximity to the city's best offerings, where you will love spending your weekends browsing local boutiques, enjoying farm-to-table dining, and soaking in the lively atmosphere of the Blue Ridge Scenic Railway. The home is nestled among mature trees that naturally cool the grounds, creating a serene woodland sanctuary that has been maintained with impeccable care. The exterior features professional landscaping, a sweeping gravel driveway, and a welcoming rocking chair front porch equipped with ceiling fans for quiet afternoons. Inside, the home transitions into a modern masterpiece defined by a sophisticated neutral palette and soaring vaulted ceilings in the living room centered around a cozy fireplace. The heart of the home is an eat-in kitchen designed for both function and style, boasting sleek black granite countertops and premium stainless steel appliances. Practicality meets luxury with a well-appointed laundry room and a deep one-car garage that offers ample room for storage. The lower level reveals a fully finished basement that expands your living space significantly, while the outdoor amenities transform the backyard into a private resort, including a fenced-in yard, a stone paver patio, and a hot tub tucked away on a covered patio for year-round relaxation. Added peace of mind comes from a whole-house generator and the rare freedom of having no restrictive covenants or HOA oversight. Every inch of this residence reflects a pride of ownership that ensures it is ready for you to enjoy from day one. Experience the best of North Georgia living by scheduling your private tour of this Blue Ridge gem today!
Active
Price cut: $15K (7/17)
$735,000
61 Overlook Rd, Blue Ridge, GA 30513
4beds
2,849sqft
:
Get pre-qualified$4,330/mo
Residential
Built in 2019
3.84 Acres Lot
$-- Zestimate®
$258/sqft
$-- HOA
What's special
Cozy fireplaceSophisticated neutral paletteFenced-in yardProfessional landscapingPremium stainless steel appliancesSleek black granite countertopsNestled among mature trees
- 103 days |
- 1,186 |
- 99 |
Zillow last checked:
Listing updated:
Listed by:
Tracy Krohn 404-217-5908,
Keller Williams Elevate
Source: NGBOR,MLS#: 429655
Facts & features
Interior
Bedrooms & bathrooms
- Bedrooms: 4
- Bathrooms: 4
- Full bathrooms: 3
- Partial bathrooms: 1
- Main level bedrooms: 1
Rooms
- Room types: Living Room, Dining Room, Kitchen, Laundry, Bonus Room, Great Room
Primary bedroom
- Level: Main
Heating
- Central, Electric
Cooling
- Central Air, Electric
Appliances
- Included: Refrigerator, Range, Microwave, Dishwasher, Washer, Dryer, Freezer, Electric Water Heater
- Laundry: Main Level, Laundry Room
Features
- Ceiling Fan(s), Sheetrock, Eat-in Kitchen, High Speed Internet
- Flooring: Wood, Carpet, Luxury Vinyl
- Windows: Wood Frames
- Basement: Finished,Full
- Number of fireplaces: 1
- Fireplace features: Wood Burning
Interior area
- Total structure area: 2,849
- Total interior livable area: 2,849 sqft
Video & virtual tour
Property
Parking
- Total spaces: 1
- Parking features: Driveway, Gravel
- Garage spaces: 1
- Has uncovered spaces: Yes
Features
- Levels: Three Or More
- Stories: 3
- Patio & porch: Screened, Front Porch, Deck, Covered, Patio, Open
- Exterior features: Private Yard
- Has spa: Yes
- Spa features: Heated
- Fencing: Fenced
- Has view: Yes
- View description: Year Round, Trees/Woods
- Frontage type: Road
Lot
- Size: 3.84 Acres
- Topography: Level,Sloping,Rolling,Wooded
Details
- Parcel number: 0053 081F1
Construction
Type & style
- Home type: SingleFamily
- Architectural style: Traditional,Craftsman
- Property subtype: Residential
Materials
- Frame, Composite
- Roof: Shingle
Condition
- Resale
- New construction: No
- Year built: 2019
Utilities & green energy
- Sewer: Septic Tank
- Water: Well
Community & HOA
Community
- Subdivision: Sugar Creek
Location
- Region: Blue Ridge
Financial & listing details
- Price per square foot: $258/sqft
- Tax assessed value: $700,829
- Annual tax amount: $2,525
- Date on market: 4/15/2026
- Road surface type: Paved
Estimated market value
Not available
Estimated sales range
Not available
Not available
Price history
| Date | Event | Price |
|---|---|---|
| 7/17/2026 | Price change | $735,000-2%$258/sqft |
Source: NGBOR #429655 Report a problem | ||
| 6/14/2026 | Price change | $749,999-3.2%$263/sqft |
Source: NGBOR #429655 Report a problem | ||
| 5/19/2026 | Price change | $775,000-3%$272/sqft |
Source: NGBOR #429655 Report a problem | ||
| 4/15/2026 | Listed for sale | $799,000+24.8%$280/sqft |
Source: NGBOR #429655 Report a problem | ||
| 3/29/2024 | Sold | $640,000-1.5%$225/sqft |
Source: NGBOR #401609 Report a problem | ||
| 3/7/2024 | Pending sale | $649,900$228/sqft |
Source: NGBOR #401609 Report a problem | ||
| 2/21/2024 | Listed for sale | $649,900+2725.7%$228/sqft |
Source: NGBOR #401609 Report a problem | ||
| 1/31/2018 | Sold | $23,000$8/sqft |
Source: Public Record Report a problem | ||
Public tax history
| Year | Property taxes | Tax assessment |
|---|---|---|
| 2025 | $2,525 -31.7% | $280,332 -30.6% |
| 2024 | $3,700 +14% | $403,672 +26.9% |
| 2023 | $3,244 -0.9% | $318,181 -1% |
| 2022 | $3,275 +110.2% | $321,292 +189.1% |
| 2021 | $1,558 -1.6% | $111,152 |
| 2020 | $1,584 +863.8% | $111,152 +882.6% |
| 2019 | $164 +111.6% | $11,312 +124.4% |
| 2018 | $78 | $5,042 |
| 2017 | $78 -46.7% | $5,042 -41.2% |
| 2016 | $146 | $8,580 |
| 2015 | $146 -4.3% | $8,580 |
| 2014 | $152 -0.3% | $8,580 |
| 2013 | $153 | $8,580 |
Find assessor info on the county website
Monthly payment
Est. payment
Payment breakdown
Explore the cost of this home by adjusting the details. Changes won't be saved.Climate risks
Neighborhood: 30513
Getting around
0 / 100
Car-DependentNearby schools
GreatSchools rating
- 7/10Blue Ridge Elementary SchoolGrades: PK-5Distance: 2.2 mi
- 7/10Fannin County Middle SchoolGrades: 6-8Distance: 3.5 mi
- 5/10Fannin County High SchoolGrades: 9-12Distance: 1.8 mi
- $--2.12 AcresBullen Gap, Blue Ridge, GA 30513Off Market
- $725,0003 bd3 ba2k sqft101 Overlook Rd, Blue Ridge, GA 30513For Sale
- $646,0003 bd3 ba2.1k sqft136 Overlook Rd, Blue Ridge, GA 30513Sold
- $189,9004.269 Acres22 Old Bullen Gap Rd, Blue ridge, GA 30513Lot/Land
- $15,973-- bd-- ba-- sqft134 Old Bullen Gap Rd, Blue ridge, GA 30513Off Market
- $6,110-- bd2 ba672 sqft134 Old Bullen Gap Rd, Blue ridge, GA 30513Off Market
- $66,470-- bd-- ba-- sqft2112 Bullen Gap Rd, Blue ridge, GA 30513Off Market
- $28,324-- bd2 ba1.8k sqft2112 Bullen Gap Rd, Blue ridge, GA 30513Off Market
A local agent can set up tours, give advice and negotiate with sellers.
Similar homes
- $725,5555 bd4 ba2.8k sqft25 Walhala Trl #360, Blue Ridge, GA 30513Active

 MLS ID #10710337, Kerry Bernard, RE/MAX Town & Country. GAMLS
 - $725,5555 bd4 ba2.8k sqft25 Walhala Trl, Blue Ridge, GA 30513For Sale
 MLS ID #428625, Kerry Bernard, REMAX Town & Country - Ellijay. NGBOR
 - $649,9003 bd4 ba3.1k sqft222 Mountain Hideaway Ln, Blue Ridge, GA 30513For Sale
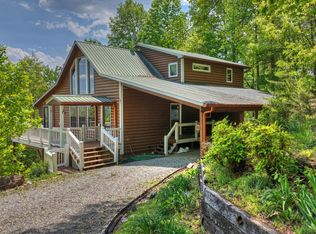 MLS ID #429063, Nathan Fitts, Nathan Fitts & Team. NGBOR
 - $589,9003 bd4 ba2.3k sqft201 Oakawana Trl, Blue Ridge, GA 30513For Sale
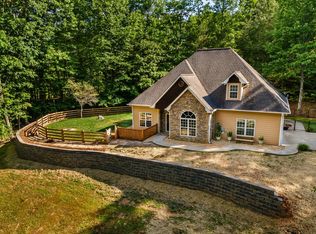 MLS ID #431066, Tanya Davenport, Coldwell Banker High Country Realty - Blue Ridge. NGBOR
 - $550,0003 bd3 ba2.8k sqft47 Harris Dr, Blue Ridge, GA 30513For SaleMLS ID #430216, Janken Daniels, BHGRE Metro Brokers - Blue Ridge. NGBOR
- $859,0003 bd2 ba2.1k sqft1133 E Main St, Blue Ridge, GA 30513For SaleMLS ID #428681, Jody Nicholson, REMAX Mountain Properties - The Nicholson Group. NGBOR
- $489,9993 bd3 ba1.5k sqft201 Minnehaha Trl, Blue Ridge, GA 30513For SaleMLS ID #434101, Leslie Mann, Mountain Sotheby's International Realty. NGBOR
- $664,9003 bd2 ba3.4k sqft226 Bailey Farm Dr, Mineral Bluff, GA 30559For SaleMLS ID #434542, Julie Fitts Queen, REMAX Town & Country - Blue Ridge. NGBOR
- $625,0003 bd3 ba2k sqft584 Ada St, Blue Ridge, GA 30513For SaleMLS ID #434354, The Mountain Life Team, Keller Williams Elevate. NGBOR
- $385,0004 bd3 ba1.7k sqft3425 Appalachian Hwy, Blue Ridge, GA 30513For SaleMLS ID #432744, Kristin Young, Mountain Sotheby's International Realty. NGBOR
- $539,9004 bd3 ba2.4k sqft339 Wehunt Rd, Blue Ridge, GA 30513For SaleMLS ID #431036, Vitor Silva, Engel & Volkers North Georgia Mountains. NGBOR
- $440,0003 bd2 ba1.4k sqft21512 Highway 515 N, Blue Ridge, GA 30513For SaleMLS ID #430946, Bryan Pantoja-Villagomez, REMAX Town & Country - Ellijay. NGBOR
- $769,9004 bd4 ba3.2k sqft411 Gunite Cir, Ellijay, GA 30540ActiveMLS ID #10805297, Marion Hayes, Atlanta Communities. GAMLS
- $569,0005 bd4 ba3.6k sqft80 Pine Grove Dr, Blue Ridge, GA 30513For SaleMLS ID #428740, Tanya Davenport, Coldwell Banker High Country Realty - Blue Ridge. NGBOR
- $650,0003 bd4 ba3k sqft354 Kaely Dr, Mineral Bluff, GA 30559For SaleMLS ID #430804, Rachel Callihan, Ansley Real Estate Christie's Int. Real Estate. NGBOR
- $450,0004 bd2 ba2.7k sqft232 Chestnut Gap Blf, Atlanta, GA 30313For SaleMLS ID #434081, Barbara Roberts, Tru Mountain Realty, LLC. NGBOR
- $659,9004 bd3 ba3k sqft27 Twinbrook Dr, Blairsville, GA 30512For SaleMLS ID #434374, Cat Benitez, REMAX Town & Country - Ellijay. NGBOR
- $899,0004 bd4 ba2.9k sqft1172 Settlers Ridge Rd, Ellijay, GA 30540For SaleMLS ID #431499, Tracy Krohn, Keller Williams Elevate. NGBOR
- $485,0004 bd2 ba2.4k sqft435 Dogwood Way, Blue Ridge, GA 30513For SaleMLS ID #430140, Jenny Chandler, Keller Williams Atlanta Partners - North Gwinnett. NGBOR
- $449,9003 bd2 ba1.5k sqft134 Mountain Hideaway Ln, Blue Ridge, GA 30513For SaleMLS ID #430004, Kristin Wilborn, REMAX Town & Country - BR Appalachian. NGBOR
