This contemporary 3-bedroom, 2-bathroom home was designed with style, sustainability, and energy efficiency in mind. Exterior walls are 11" thick "SIP" panels, achieving an energy rating of R-40. The attic is rated R-70 with blown-in insulation. Milgard casement and awning windows are triple-glazed. This well-designed home is heated with an HRV System. It features a heat pump water heater, a mini split, a circulating fan for AC, and a whole-house water filter. This unique home features an open floor plan with two bedrooms on the main floor and a 3/4 bathroom. The galley kitchen boasts solid surface countertops, a flat-top range, a breakfast bar, and hickory cabinets. All appliances convey. A large master bedroom suite with a full tile bath and expansive closet space is located on the upper level. Easy care flooring: hand-scraped pine, tile, and cork flooring in the main level bedrooms. The 2-car garage is finished, fully insulated, and has automatic openers. The 1/2 lot is fully landscaped, has an underground sprinkler system, is fenced in the rear, and includes a 250 sq ft utility shed. Located near the community park, pond, and walking trails, this house stands ready to greet the new owners whose home it will become.
Sold
Price Unknown
61 Painted Pony Dr, Belgrade, MT 59714
3beds
1,971sqft
Single Family Residence
Built in 2015
0.6 Acres Lot
$646,600 Zestimate®
$--/sqft
$3,497 Estimated rent
Home value
$646,600
$588,000 - $705,000
$3,497/mo
Zestimate® history
Owner options
List your home for rent
$3,497/mo
Rent Zestimate®
Find your next renter with Zillow Rental Manager. Plus, with online applications, you can quickly screen prospective tenants – for free.
$3,497/mo
Rent Zestimate®
Refinance and save
$275/mo
Est. payment
Refinancing to a lower rate could help reduce your monthly payments and save thousands over the life of the loan.
$275/mo
Est. payment
Explore your selling options
Work with a Zillow partner agent
Leverage their expertise and Zillow's premium Showcase listings to get your home seen by more buyers.
Get startedList with your own agent
Get your home in front of millions of buyers by listing it on Zillow.
Learn how to do itSell it yourself
Take full control of how buyers see your home on Zillow by listing For Sale by Owner (FSBO).
List your homeWhat's special
Open floor planAutomatic openersExpansive closet spaceMini splitHrv systemUnderground sprinkler systemHeat pump water heater
Zillow last checked:
Listing updated:
Listed by:
Chris Haas 406-579-2741,
Bozeman Brokers,
Kathryn Haas 406-581-5075,
Bozeman Brokers
Bought with:
Brooke Passmore, RBS-53415
eXp Realty, LLC
Source: Big Sky Country MLS,MLS#: 402951Originating MLS: Big Sky Country MLS
Facts & features
Interior
Bedrooms & bathrooms
- Bedrooms: 3
- Bathrooms: 2
- Full bathrooms: 1
- 3/4 bathrooms: 1
Rooms
- Room types: Three Quarter Bath, Dining Room, Family Room, Full Bath, Garage, Kitchen, Laundry, Living Room, Primary Bedroom
Heating
- Baseboard
Cooling
- Varies by Unit
Appliances
- Included: Dryer, Dishwasher, Microwave, Range, Refrigerator, Washer
Features
- Vaulted Ceiling(s), Window Treatments, Upper Level Primary
- Flooring: Hardwood, Tile
- Windows: Window Coverings
- Basement: Crawl Space
Interior area
- Total structure area: 1,971
- Total interior livable area: 1,971 sqft
- Finished area above ground: 1,971
Property
Parking
- Total spaces: 2
- Parking features: Attached, Garage, Garage Door Opener
- Attached garage spaces: 2
Features
- Levels: Two
- Stories: 2
- Patio & porch: Balcony, Covered, Porch
- Exterior features: Sprinkler/Irrigation, Landscaping
- Fencing: Log Fence,Partial,Split Rail
Lot
- Size: 0.6 Acres
- Features: Lawn, Landscaped, Sprinklers In Ground
Details
- Additional structures: Shed(s)
- Parcel number: REF45006
- Zoning description: CALL - Call Listing Agent for Details
- Special conditions: Standard
Construction
Type & style
- Home type: SingleFamily
- Architectural style: Custom
- Property subtype: Single Family Residence
Materials
- Hardboard, Metal Siding, Wood Siding
- Roof: Asphalt,Shingle
Condition
- New construction: No
- Year built: 2015
Utilities & green energy
- Water: Community/Coop, Well
- Utilities for property: Electricity Available, Sewer Available
Community & HOA
Community
- Subdivision: Four Dot Meadows
HOA
- Has HOA: Yes
- Amenities included: Playground, Park, Water, Trail(s)
- HOA fee: $275 annually
Location
- Region: Belgrade
Financial & listing details
- Tax assessed value: $945,193
- Annual tax amount: $4,310
- Date on market: 6/19/2025
- Cumulative days on market: 35 days
- Listing terms: Cash,3rd Party Financing
- Ownership: Full
- Electric utility on property: Yes
- Road surface type: Paved
Price history
| Date | Event | Price |
|---|---|---|
| 8/8/2025 | Sold | -- |
Source: Big Sky Country MLS #402951 Report a problem | ||
| 7/22/2025 | Contingent | $679,000$344/sqft |
Source: Big Sky Country MLS #402951 Report a problem | ||
| 7/11/2025 | Price change | $679,000-2.9%$344/sqft |
Source: Big Sky Country MLS #402951 Report a problem | ||
| 6/19/2025 | Listed for sale | $699,000$355/sqft |
Source: Big Sky Country MLS #402951 Report a problem | ||
| 12/16/2016 | Sold | -- |
Source: Big Sky Country MLS #216515 Report a problem | ||
Public tax history
| Year | Property taxes | Tax assessment |
|---|---|---|
| 2025 | $3,690 -11.3% | $848,800 +21.7% |
| 2024 | $4,159 +1.9% | $697,600 |
| 2023 | $4,080 +45.1% | $697,600 +84.8% |
| 2022 | $2,811 -0.9% | $377,400 |
| 2021 | $2,838 -7.1% | $377,400 +0.5% |
| 2020 | $3,055 -5.6% | $375,700 |
| 2019 | $3,236 +29.5% | $375,700 +31% |
| 2018 | $2,499 +2.7% | $286,800 |
| 2017 | $2,434 +196.7% | $286,800 +220.2% |
| 2016 | $820 | $89,574 +98.3% |
| 2015 | $820 +29.1% | $45,164 -1.3% |
| 2014 | $635 | $45,765 |
Find assessor info on the county website
Neighborhood: 59714
Nearby homes
- $--4 bd3 ba4.2k sqft45 Painted Pony Dr, Belgrade, MT 59714Sold
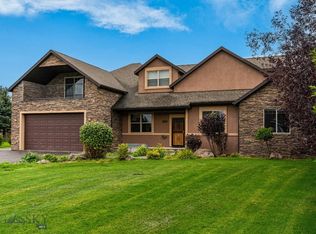
- $842,6834 bd3 ba1.8k sqft71 Painted Pony Dr, Belgrade, MT 59714Off Market
- $--3 bd2 ba1.5k sqft91 Painted Pony Dr, Belgrade, MT 59714Sold
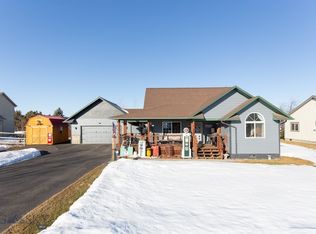
- $541,700-- bd-- ba-- sqft15999 Frontage Rd, Belgrade, MT 59714Off Market
- $220,1003 bd1 ba1.7k sqft15999 Frontage Rd, Belgrade, MT 59714Off Market
- $--4 bd3 ba2.7k sqft60 Painted Pony Dr, Belgrade, MT 59714Sold
- $816,7006 bd2 ba3.1k sqft21 Painted Pony Dr, Belgrade, MT 59714Off Market
- $719,8004 bd3 ba2.4k sqft29 4 Dot Ln, Belgrade, MT 59714Off Market
Nearby schools
GreatSchools rating
- NAStory Creek ElementaryGrades: PK-4Distance: 2.3 mi
- 6/10Belgrade Middle SchoolGrades: 5-8Distance: 3.7 mi
- 6/10Belgrade High SchoolGrades: 9-12Distance: 3.9 mi
- Montana
- Gallatin County
- Belgrade
- 59714
- 61 Painted Pony Dr
Nearby cities
Nearby neighborhoods
Nearby zip codes
Other Belgrade Topics
