Closed before processing.
Sold for $185,000
$185,000
61 Paladin Dr #61, Wilmington, DE 19802
2beds
--sqft
Condominium
Built in 1989
-- sqft lot
$199,800 Zestimate®
$--/sqft
$1,837 Estimated rent
Home value
$199,800
$186,000 - $216,000
$1,837/mo
Zestimate® history
Owner options
List your home for rent
$1,837/mo
Rent Zestimate®
Find your next renter with Zillow Rental Manager. Plus, with online applications, you can quickly screen prospective tenants – for free.
$1,837/mo
Rent Zestimate®
Refinance and save
$1,117/mo
Est. payment
Refinancing to a lower rate could help reduce your monthly payments and save thousands over the life of the loan.
$1,117/mo
Est. payment
Explore your selling options
Work with a Zillow partner agent
Leverage their expertise and Zillow's premium Showcase listings to get your home seen by more buyers.
Get startedList with your own agent
Get your home in front of millions of buyers by listing it on Zillow.
Learn how to do itSell it yourself
Take full control of how buyers see your home on Zillow by listing For Sale by Owner (FSBO).
List your homeWhat's special
Zillow last checked:
Listing updated:
Listed by:
Jim Arcidiacono 302-983-4640,
KW Empower
Bought with:
David Crowder, RS355862
Keller Williams Realty Wilmington
Source: Bright MLS,MLS#: DENC2060606
Facts & features
Interior
Bedrooms & bathrooms
- Bedrooms: 2
- Bathrooms: 2
- Full bathrooms: 2
- Main level bathrooms: 2
- Main level bedrooms: 2
Rooms
- Room types: Storage Room
Basement
- Area: 0
Heating
- Heat Pump, Electric
Cooling
- Central Air, Electric
Appliances
- Included: Microwave, Dishwasher, Dryer, ENERGY STAR Qualified Refrigerator, Ice Maker, Self Cleaning Oven, Oven/Range - Electric, Stainless Steel Appliance(s), Washer/Dryer Stacked, Water Heater, Electric Water Heater
- Laundry: Washer In Unit, Dryer In Unit, Main Level, In Unit
Features
- Primary Bath(s), Bathroom - Stall Shower, Bathroom - Tub Shower, Upgraded Countertops, Walk-In Closet(s), Dry Wall
- Flooring: Carpet, Laminate, Vinyl
- Doors: ENERGY STAR Qualified Doors, Sliding Glass
- Windows: Energy Efficient, Double Pane Windows
- Has basement: No
- Has fireplace: No
Interior area
- Total structure area: 0
- Finished area above ground: 0
- Finished area below ground: 0
Property
Parking
- Parking features: General Common Elements, Free, Unassigned, Limited Common Elements, On Street, Parking Lot
- Has uncovered spaces: Yes
Accessibility
- Accessibility features: None
Features
- Levels: One
- Stories: 1
- Patio & porch: Deck
- Exterior features: Lighting, Sidewalks, Tennis Court(s), Play Area, Street Lights, Other
- Pool features: Community
- Has view: Yes
- View description: Garden, Trees/Woods
Lot
- Features: Backs - Open Common Area, Backs to Trees, Suburban
Details
- Additional structures: Above Grade, Below Grade
- Parcel number: 06149.00055.C.0061
- Zoning: NCAP
- Special conditions: Standard
Construction
Type & style
- Home type: Condo
- Architectural style: Traditional
- Property subtype: Condominium
- Attached to another structure: Yes
Materials
- Brick
- Roof: Pitched,Shingle
Condition
- New construction: No
- Year built: 1989
Utilities & green energy
- Electric: Circuit Breakers
- Sewer: Public Sewer
- Water: Public
- Utilities for property: Cable Available, Phone Available
Green energy
- Energy efficient items: Appliances, HVAC
Community & HOA
Community
- Features: Pool
- Security: Main Entrance Lock
- Condo and coop fee: $321 monthly
- Subdivision: Paladin Club
HOA
- Has HOA: No
- Amenities included: Common Grounds, Fitness Center, Game Room, Indoor Pool, Pool, Tennis Court(s)
- Services included: All Ground Fee, Maintenance Structure, Management, Recreation Facility, Pool(s), Road Maintenance, Sewer, Snow Removal, Trash, Water
- HOA name: Paladin Club Iii
Location
- Region: Wilmington
Financial & listing details
- Tax assessed value: $41,300
- Annual tax amount: $1,461
- Date on market: 5/1/2024
- Listing agreement: Exclusive Right To Sell
- Listing terms: Cash,Conventional,FHA,VA Loan
- Exclusions: All Personal Property
- Ownership: Fee Simple
Price history
| Date | Event | Price |
|---|---|---|
| 4/30/2024 | Sold | $185,000 |
Source:  Bright MLS #DENC2060606 Report a problem Bright MLS #DENC2060606 Report a problem | ||
Public tax history
Tax history is unavailable.
Neighborhood: Edgemoor
Nearby homes
- $138,8001 bd-- ba-- sqft159 Paladin Dr, Wilmington, DE 19802Off Market
- $200,3002 bd3 ba1.7k sqft65 Paladin Dr #G, Wilmington, DE 19802Off Market
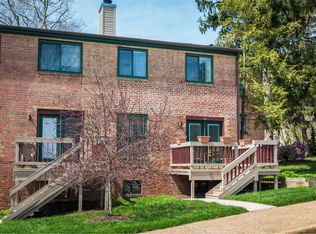
- $257,7002 bd2 ba1.7k sqft65 Paladin Dr, Wilmington, DE 19802Off Market
- $---- bd-- ba-- sqft65 Paladin Dr, Wilmington, DE 19802Off Market
- $220,0002 bd2 ba-- sqft67 Paladin Dr #67, Wilmington, DE 19802Sold
- $214,9002 bd2 ba1.9k sqft77 Paladin Dr #77, Wilmington, DE 19802Sold
- $246,7002 bd3 ba2.2k sqftPaladin Dr, Wilmington, DE 19802Off Market
- $145,6001 bd1 ba-- sqft158 Paladin Dr, Wilmington, DE 19802Off Market
Nearby schools
GreatSchools rating
- 7/10Mount Pleasant Elementary SchoolGrades: K-5,12Distance: 1.3 mi
- 5/10duPont (Pierre S.) Middle SchoolGrades: 6-8Distance: 1.3 mi
- 6/10Mount Pleasant High SchoolGrades: 9-12Distance: 1.3 mi
Schools provided by the listing agent
- District: Brandywine
Source: Bright MLS. This data may not be complete. We recommend contacting the local school district to confirm school assignments for this home.
Get a cash offer in 3 minutes
Find out how much your home could sell for in as little as 3 minutes with a no-obligation cash offer.
Estimated market value
$199,800
Get a cash offer in 3 minutes
Find out how much your home could sell for in as little as 3 minutes with a no-obligation cash offer.
Estimated market value
$199,800
- Delaware
- New Castle County
- Wilmington
- 19802
- Edgemoor
- 61 Paladin Dr Unit 61
