Skip main navigation
Pending
  • $975,000

    61 Park Avenue, Blue Point, NY 11715

    3beds
    3,700sqft
    Loading
    Single Family Residence, Residential
    Built in 1945
    0.98 Acres Lot
    $-- Zestimate®
    $264/sqft
    $-- HOA

    What's special

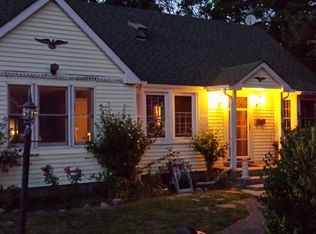
    Welcome to 61 Park Avenue in Blue Point, a truly special property offering the perfect blend of privacy, comfort, and character in the highly sought after Bayport Blue Point School District. Privately set back on just under an acre of beautifully manicured, park like grounds, this one of a kind contemporary retreat offers a lifestyle that is becoming increasingly hard to find. From the moment you step inside, you are welcomed by soaring ceilings, exposed beams, and an abundance of natural light pouring through oversized windows. The formal living room opens effortlessly into the modern kitchen featuring a breakfast bar and dining area accented by stunning epoxy flooring, creating an inviting space designed for gathering and entertaining. The heart of the home is the spectacular great room with bamboo flooring, dramatic two story ceilings, expansive windows, double sliding glass doors, and a corner gas fireplace that creates warmth and ambiance throughout every season. One of the home’s most desirable features is the spacious main level primary suite, offering the convenience of first floor living. Complete with vaulted ceilings and a spa inspired bathroom featuring heated floors, this private retreat provides the perfect place to unwind at the end of the day. The main level also offers a second full bathroom and a laundry room with a half bath and direct access to the backyard. The side entry foyer with heated granite flooring serves as an ideal everyday entrance and is conveniently located just off the kitchen and attached two car heated garage. The second level offers a bright and versatile loft overlooking the main living space, ideal for a home office, den, reading nook, or additional gathering area. Two generously sized bedrooms and a full bathroom complete the upper level. The basement provides endless possibilities with space for a home gym, recreation area, hobby room, and abundant storage, along with a separate utility area featuring a Lynx heating and hot water system with four zones. Step outside and discover your own private oasis. The nearly acre property has been thoughtfully landscaped to create a peaceful setting for relaxation and entertaining alike. Enjoy summer evenings on the paver patio gathered around the outdoor kitchen, with plenty of room to create the backyard sanctuary of your dreams, including space for a built in pool. Additional features include recessed lighting throughout, surround sound with subwoofer and separate indoor and outdoor zones, a 14 zone in ground sprinkler system with a dedicated pump, two 200 amp electrical panels, and a heated two car garage perfect for car enthusiasts, workshop space, or year round convenience. This is not a cookie cutter home. It is a rare opportunity to own a property filled with warmth, natural light, privacy, and spaces thoughtfully designed for both everyday living and unforgettable entertaining. Come experience all that 61 Park Avenue has to offer and discover why this exceptional Blue Point retreat feels like home the moment you arrive!
    5 days
    |
    82
    |
    6
    |

    Zillow last checked:

    Listing updated:

    Listed by:

    Exit Realty Achieve 631-543-2009,

    Laura Kraker E-PRO SRS 516-220-2385,

    Mary Kate Furia ABR 631-922-1037,

    Exit Realty Achieve

    Source: OneKey® MLS as distributed by MLS GRID,MLS#: 974443MLS Logo

      Facts & features

      Interior

      Bedrooms & bathrooms
      • Bedrooms: 3
      • Bathrooms: 4
      • Full bathrooms: 3
      • 1/2 bathrooms: 1
      Primary bedroom
      • Description: Expansive with Ensuite
      • Level: First
      Bedroom 2
      • Level: Second
      Bedroom 3
      • Level: Second
      Primary bathroom
      • Description: Ensuite Spa Bathroom with Radiant Heat Floors
      • Level: First
      Bathroom 2
      • Description: Full
      • Level: First
      Bathroom 3
      • Level: Second
      Basement
      • Description: Unfinished with Storage Spaces and Utilities
      • Level: Basement
      Den
      • Description: Lofts over the Great Room Perfect
      • Level: Second
      Dining room
      • Description: Dining Area is Open Concept with Kitchen
      • Level: First
      Family room
      • Description: Expansive with Cathedral Ceilings and Gas Fireplace
      • Level: First
      Kitchen
      • Description: Open Concept with Breakfast Bar and Dining Area
      • Level: First
      Laundry
      • Description: Large with Half Bath off of Backyard
      • Level: First
      Living room
      • Description: Formal with Vaulted Ceiling
      • Level: First
      Heating
      • Natural Gas, Radiant Floor
      Cooling
      • Central Air
      Appliances
      • Included: Cooktop, Dishwasher, Dryer, Microwave, Oven, Refrigerator, Washer
      • Laundry: Laundry Room
      Features
      • First Floor Bedroom, First Floor Full Bath, Cathedral Ceiling(s), Eat-in Kitchen, Entrance Foyer, Open Floorplan, Open Kitchen, Primary Bathroom, Recessed Lighting, Sound System, Whole House Entertainment System
      • Flooring: Combination
      • Basement: Unfinished
      • Attic: Storage
      • Number of fireplaces: 1
      • Fireplace features: Family Room, Gas
      Interior area
      • Total structure area: 3,700
      • Total interior livable area: 3,700 sqft

      Property

      Parking
      • Total spaces: 2
      • Parking features: Driveway, Garage, Heated Garage, Oversized, Private
      • Garage spaces: 2
      • Has uncovered spaces: Yes
      Features
      • Patio & porch: Patio, Porch
      • Exterior features: Other, Speakers
      Lot
      • Size: 0.98 Acres
      Details
      • Additional structures: Outdoor Kitchen
      • Parcel number: 0200979200100018001
      • Special conditions: None

      Construction

      Type & style
      • Home type: SingleFamily
      • Architectural style: Contemporary
      • Property subtype: Single Family Residence, Residential
      Materials
      • Vinyl Siding
      Condition
      • Year built: 1945
      • Major remodel year: 2001

      Utilities & green energy

      • Sewer: Cesspool
      • Water: Public
      • Utilities for property: Electricity Connected, Natural Gas Connected

      Community & HOA

      HOA
      • Has HOA: No
      Location
      • Region: Blue Point

      Financial & listing details

      • Price per square foot: $264/sqft
      • Tax assessed value: $3,890
      • Annual tax amount: $19,899
      • Date on market: 4/23/2026
      • Cumulative days on market: 75 days
      • Listing agreement: Exclusive Right To Sell
      • Electric utility on property: Yes

        Estimated market value

        Not available

        Estimated sales range

        Not available

        Not available

        Price history

        DateEventPrice
        7/14/2026Pending sale$975,000$264/sqft
        Source: OneKey® MLS as distributed by MLS GRID #974443 Report a problem
        7/1/2026Listing removed$975,000$264/sqft
        Source: EXIT Realty broker feed #974443 Report a problem
        6/4/2026Price change$975,000-18.4%$264/sqft
        Source: OneKey® MLS as distributed by MLS GRID #974443 Report a problem
        4/23/2026Listed for sale$1,195,000+83.9%$323/sqft
        Source: OneKey® MLS as distributed by MLS GRID #974443 Report a problem
        1/2/2013Listing removed$649,900$176/sqft
        Source: Prudential Douglas Elliman RE #2496742 Report a problem
        6/26/2012Price change$649,900-7.2%$176/sqft
        Source: Prudential Douglas Elliman Real Estate #2496742 Report a problem
        5/19/2012Listed for sale$699,990-6.7%$189/sqft
        Source: Prudential Douglas Elliman Real Estate #2496742 Report a problem
        9/9/2011Listing removed$750,000$203/sqft
        Source: CENTURY 21 Castle Realty #2402766 Report a problem
        6/9/2011Listed for sale$750,000$203/sqft
        Source: Century 21 Castle Realty #2402766 Report a problem

        Public tax history

        YearProperty taxesTax assessment
        2025-- $3,890
        2024-- $3,890
        2023-- $3,890
        2022-- $3,890
        2021-- $3,890
        2020-- $3,890
        2019-- $3,890
        2018-- $3,890
        2017$14,826 $3,890
        2016-- $3,890
        2015-- $3,890
        2014-- $3,890
        2013-- $3,890
        2012-- $3,890
        2011-- $3,890
        2010-- $3,890
        2009-- $3,890
        2008-- $3,890 +94.5%
        2007$6,839 +29.4%$2,000
        2005$5,284 +6.1%$2,000
        2004$4,979 +5.6%$2,000
        2003$4,713 +5.4%$2,000
        2002$4,473 +10.1%$2,000
        2001$4,064 +64.9%$2,000 +66.7%
        2000$2,465 $1,200
        Find assessor info on the county website

        Monthly payment

        Estimated monthly payment$1,822
        All calculations are estimates and provided by Zillow, Inc. for informational purposes only. Actual amounts may vary.
        HOA fees may include property taxes on listings classified as Co-Ops. Contact the listing agent and/or owner for fee details.
        Mortgage interest rates are dependent on a number of factors, including credit score, down payment, and repayment length. Interest rate data provided by Zillow Group Marketplace, Inc. as of 1/1/1970 from various mortgage lenders with which we have lead or other similar arrangements; the Estimated Payment is an average of those rates.
        See how much you could borrow to make a competitive offer.

        Climate risks

        Neighborhood: 11715

        Getting around

        18 / 100
        Car-Dependent
        33 / 100
        Somewhat Bikeable

        Nearby schools

        GreatSchools rating
        Schools provided by the listing agent
        • Elementary: Sylvan Avenue Elementary School
        • Middle: James Wilson Young Middle School
        • High: Bayport-Blue Point High School

        Source: OneKey® MLS as distributed by MLS GRID. This data may not be complete. We recommend contacting the local school district to confirm school assignments for this home.

        A local agent can set up tours, give advice and negotiate with sellers.

        Browse local experts

        Similar homes