Skip main navigation
Sold for $780,000
  • $780,000

    61 Parkview Drive, Bronxville, NY 10708

    4beds
    1,956sqft
    Single Family Residence, Residential
    Built in 1928
    6,534 Square Feet Lot
    $1,033,600 Zestimate®
    $399/sqft
    $7,468 Estimated rent

    Home value

    $1,033,600

    $961,000 - $1.12M

    $7,468/mo

    Zestimate® history
    Loading
    Loading...

    Owner options

    List your home for rent

    $7,468/mo

    Rent Zestimate®

    Find your next renter with Zillow Rental Manager. Plus, with online applications, you can quickly screen prospective tenants – for free.

    Learn more

    $7,468/mo

    Rent Zestimate®

    Refinance and save

    $5,156/mo

    Est. payment

    Refinancing to a lower rate could help reduce your monthly payments and save thousands over the life of the loan.

    See today's rates

    $5,156/mo

    Est. payment

    Explore your selling options

    Work with a Zillow partner agent

    Leverage their expertise and Zillow's premium Showcase listings to get your home seen by more buyers.

    Get started

    List with your own agent

    Get your home in front of millions of buyers by listing it on Zillow.

    Learn how to do it

    Sell it yourself

    Take full control of how buyers see your home on Zillow by listing For Sale by Owner (FSBO).

    List your home

    What's special

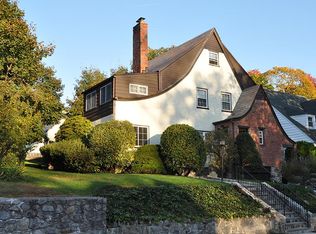
    Charming 4 bedroom 2 bathroom Tudor on a quiet, tree lined street in the Chester Heights section of Eastchester. Spacious light filled rooms, eat in kitchen, family room. Beautiful original doors and inlaid hardwood floors. Large private backyard. New siding, newer windows. Taxes are overassessed by approximately 10% and are being grieved. Eligible for Lake Isle Country Club membership. Additional Information: ParkingFeatures:1 Car Attached,

    Zillow last checked:

    Listing updated:

    Listed by:

    Patricia Dalton 914-573-9473,

    Patricia Forgione's Realty 914-337-0210

    Bought with:

    Lauren E. Kraus, 10401360750

    Julia B Fee Sothebys Int. Rlty

    Tatiana Castro-Taboas, 10401317801

    Julia B Fee Sothebys Int. Rlty

    Source: OneKey® MLS as distributed by MLS GRID,MLS#: H6294179MLS Logo

    Facts & features

    Interior

    Bedrooms & bathrooms
    • Bedrooms: 4
    • Bathrooms: 2
    • Full bathrooms: 2
    Heating
    • Baseboard, Hot Water, Radiant
    Cooling
    • Wall/Window Unit(s)
    Appliances
    • Included: Dishwasher, Dryer, Refrigerator, Washer, Gas Water Heater
    Features
    • Ceiling Fan(s), First Floor Bedroom, First Floor Full Bath, Eat-in Kitchen, Formal Dining, Original Details
    • Flooring: Hardwood
    • Basement: Partial,Unfinished
    • Attic: Full,Pull Stairs
    • Number of fireplaces: 1
    Interior area
    • Total structure area: 1,956
    • Total interior livable area: 1,956 sqft

    Property

    Parking
    • Total spaces: 1
    • Parking features: Attached, Driveway, On Street, Garage Door Opener
    • Has uncovered spaces: Yes
    Features
    • Patio & porch: Patio
    Lot
    • Size: 6,534 Square Feet
    • Features: Near Public Transit, Near Shops
    Details
    • Parcel number: 248908000D000020000021

    Construction

    Type & style
    • Home type: SingleFamily
    • Architectural style: Tudor
    • Property subtype: Single Family Residence, Residential
    Materials
    • Stone, Vinyl Siding
    Condition
    • Actual
    • Year built: 1928

    Utilities & green energy

    • Sewer: Public Sewer
    • Water: Public
    • Utilities for property: Trash Collection Public

    Community & HOA

    Community
    • Security: Security System
    HOA
    • Has HOA: No
    • Amenities included: Park
    Location
    • Region: Bronxville

    Financial & listing details

    • Price per square foot: $399/sqft
    • Tax assessed value: $8,600
    • Annual tax amount: $22,748
    • Date on market: 5/10/2024
    • Listing agreement: Exclusive Right To Sell
    • Inclusions: Light Fixtures, Oven/Range

    Price history

    DateEventPrice
    9/18/2024Sold$780,000-5.5%$399/sqft
    Source: OneKey® MLS as distributed by MLS GRID #H6294179 Report a problem
    8/2/2024Pending sale$825,000$422/sqft
    Source: OneKey® MLS as distributed by MLS GRID #H6294179 Report a problem
    7/1/2024Price change$825,000-1.7%$422/sqft
    Source: OneKey® MLS as distributed by MLS GRID #H6294179 Report a problem
    6/29/2024Price change$839,000-1.2%$429/sqft
    Source: OneKey® MLS as distributed by MLS GRID #H6294179 Report a problem
    6/5/2024Price change$849,000-2.3%$434/sqft
    Source: OneKey® MLS as distributed by MLS GRID #H6294179 Report a problem
    5/10/2024Listed for sale$869,000$444/sqft
    Source: OneKey® MLS as distributed by MLS GRID #H6294179 Report a problem

    Public tax history

    YearProperty taxesTax assessment
    2025-- $7,100 -17.4%
    2024-- $8,600
    2023-- $8,600
    2022-- $8,600
    2021-- $8,600
    2020-- $8,600
    2019-- $8,600
    2018-- $8,600
    2017-- $8,600
    2016-- $8,600
    2015-- $8,600
    2014-- $8,600
    2013-- $8,600
    2012-- $8,600
    2011-- $8,600
    2010-- $8,600
    2009-- $8,600
    2008-- $8,600
    2007-- $8,600
    2006-- $8,600
    2005-- $8,600
    2004-- $8,600
    2003-- $8,600
    2002-- $8,600
    2001-- $8,600
    2000-- $8,600
    1999-- $8,600
    Find assessor info on the county website

    Neighborhood: 10708

    Nearby schools

    GreatSchools rating
    Schools provided by the listing agent
    • Elementary: William E Cottle School
    • Middle: Tuckahoe
    • High: Tuckahoe High School

    Source: OneKey® MLS as distributed by MLS GRID. This data may not be complete. We recommend contacting the local school district to confirm school assignments for this home.

    Get a cash offer in 3 minutes
    Find out how much your home could sell for in as little as 3 minutes with a no-obligation cash offer.
    Estimated market value
    $1,033,600
    Get a cash offer in 3 minutes
    Find out how much your home could sell for in as little as 3 minutes with a no-obligation cash offer.
    Estimated market value
    $1,033,600