Welcome home to 61 Parmenter Unit 2 - a stunning townhome offering the epitome of convenience and style. Situated in one of Waltham’s prime locations just north of the Newton line and a couple of blocks from Moody Street, this home has everything to satisfy today’s modern buyer. As you step inside, you're greeted by an open-concept floor plan that seamlessly connects the living and kitchen areas, creating an ideal space for both relaxation and entertainment. The third floor primary suite is a true retreat, offering an en-suite bathroom and walk-in closet. The remaining bedrooms are spacious and bright, providing versatility for guest space, home office, or whatever suits your lifestyle needs. The recently renovated finished basement is an unexpected bonus - perfect for a playroom, work out area, or media room. Waltham is one of the most sought after towns west of Boston and boasts amazing restaurants, community events, and the ease of city living with the feel of the suburbs.
Sold for $832,000
$832,000
61 Parmenter Rd #2, Waltham, MA 02453
3beds
2,026sqft
Condominium, Townhouse
Built in 2013
-- sqft lot
$855,100 Zestimate®
$411/sqft
$3,622 Estimated rent
Home value
$855,100
$812,000 - $898,000
$3,622/mo
Zestimate® history
Owner options
List your home for rent
$3,622/mo
Rent Zestimate®
Find your next renter with Zillow Rental Manager. Plus, with online applications, you can quickly screen prospective tenants – for free.
$3,622/mo
Rent Zestimate®
Refinance and save
$5,717/mo
Est. payment
Refinancing to a lower rate could help reduce your monthly payments and save thousands over the life of the loan.
$5,717/mo
Est. payment
Explore your selling options
Work with a Zillow partner agent
Leverage their expertise and Zillow's premium Showcase listings to get your home seen by more buyers.
Get startedList with your own agent
Get your home in front of millions of buyers by listing it on Zillow.
Learn how to do itSell it yourself
Take full control of how buyers see your home on Zillow by listing For Sale by Owner (FSBO).
List your homeWhat's special
Home office spaceWest of bostonCommunity events
Zillow last checked:
Listing updated:
Listed by:
Claire Gauthier 978-505-0177,
Keller Williams Realty Boston Northwest 978-369-5775
Bought with:
Victor Divine
Berkshire Hathaway HomeServices Commonwealth Real Estate
Source: MLS PIN,MLS#: 73217018
Facts & features
Interior
Bedrooms & bathrooms
- Bedrooms: 3
- Bathrooms: 3
- Full bathrooms: 2
- 1/2 bathrooms: 1
Primary bedroom
- Features: Bathroom - Full, Walk-In Closet(s), Flooring - Hardwood, Recessed Lighting
- Level: Third
- Area: 336
- Dimensions: 14 x 24
Bedroom 2
- Features: Walk-In Closet(s), Flooring - Hardwood
- Level: Second
- Area: 154
- Dimensions: 14 x 11
Bedroom 3
- Features: Walk-In Closet(s), Flooring - Hardwood
- Level: Second
- Area: 140
- Dimensions: 14 x 10
Primary bathroom
- Features: Yes
Bathroom 1
- Features: Bathroom - Half, Flooring - Stone/Ceramic Tile
- Level: First
- Area: 40
- Dimensions: 5 x 8
Bathroom 2
- Features: Bathroom - Full, Bathroom - With Tub & Shower, Flooring - Stone/Ceramic Tile
- Level: Second
- Area: 40
- Dimensions: 5 x 8
Bathroom 3
- Features: Bathroom - Full, Bathroom - Double Vanity/Sink, Bathroom - Tiled With Shower Stall, Flooring - Stone/Ceramic Tile
- Level: Third
- Area: 72
- Dimensions: 8 x 9
Kitchen
- Features: Flooring - Hardwood, Dining Area, Balcony / Deck, Exterior Access, Open Floorplan, Recessed Lighting
- Level: First
- Area: 210
- Dimensions: 14 x 15
Living room
- Features: Flooring - Hardwood, Open Floorplan, Recessed Lighting
- Level: First
- Area: 210
- Dimensions: 14 x 15
Heating
- Central, Forced Air, Electric Baseboard, Natural Gas
Cooling
- Central Air
Appliances
- Included: Range, Dishwasher, Microwave, Refrigerator, Washer, Dryer
- Laundry: Third Floor, In Unit, Electric Dryer Hookup, Washer Hookup
Features
- Play Room
- Flooring: Wood, Tile, Flooring - Wall to Wall Carpet
- Has basement: Yes
- Number of fireplaces: 1
- Fireplace features: Living Room
Interior area
- Total structure area: 2,026
- Total interior livable area: 2,026 sqft
Property
Parking
- Total spaces: 4
- Parking features: Off Street, Tandem, Assigned, Paved
- Uncovered spaces: 4
Features
- Patio & porch: Porch, Patio
- Exterior features: Porch, Patio, Fenced Yard
- Fencing: Fenced
Details
- Parcel number: 4914503
- Zoning: Res B
Construction
Type & style
- Home type: Townhouse
- Property subtype: Condominium, Townhouse
Materials
- Frame
- Roof: Shingle
Condition
- Year built: 2013
Utilities & green energy
- Electric: Circuit Breakers, 200+ Amp Service
- Sewer: Public Sewer
- Water: Public
- Utilities for property: for Gas Range, for Electric Dryer, Washer Hookup
Green energy
- Energy efficient items: Thermostat
Community & HOA
Community
- Features: Shopping, Park, Highway Access, Public School
HOA
- Services included: Insurance, Maintenance Structure
- HOA fee: $125 monthly
Location
- Region: Waltham
Financial & listing details
- Price per square foot: $411/sqft
- Tax assessed value: $730,400
- Annual tax amount: $7,041
- Date on market: 9/15/2026
- Listing terms: Contract
Price history
| Date | Event | Price |
|---|---|---|
| 4/29/2024 | Sold | $832,000+5.4%$411/sqft |
Source: MLS PIN #73217018 Report a problem | ||
| 4/2/2024 | Contingent | $789,000$389/sqft |
Source: MLS PIN #73217018 Report a problem | ||
| 3/27/2024 | Listed for sale | $789,000+21.6%$389/sqft |
Source: MLS PIN #73217018 Report a problem | ||
| 4/23/2018 | Sold | $649,000+44.2%$320/sqft |
Source: Public Record Report a problem | ||
| 11/13/2013 | Sold | $450,000$222/sqft |
Source: Public Record Report a problem | ||
Public tax history
| Year | Property taxes | Tax assessment |
|---|---|---|
| 2025 | $7,347 +4.3% | $748,200 +2.4% |
| 2024 | $7,041 -2.1% | $730,400 +4.8% |
| 2023 | $7,195 -4.7% | $697,200 +2.8% |
| 2022 | $7,553 +4.3% | $678,000 +6% |
| 2021 | $7,239 -0.3% | $639,500 +5.3% |
| 2020 | $7,260 +30.7% | $607,500 +38.4% |
| 2019 | $5,555 +0.4% | $438,800 |
| 2018 | $5,533 +0.4% | $438,800 |
| 2017 | $5,511 +2.6% | $438,800 |
| 2016 | $5,371 -6.5% | $438,800 +0.3% |
| 2015 | $5,747 | $437,700 |
Find assessor info on the county website
Neighborhood: 02453
Nearby homes
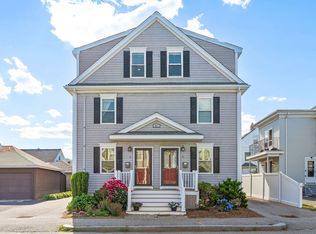
- $820,0003 bd3 ba1.7k sqft61 Parmenter Rd #1, Waltham, MA 02453Sold
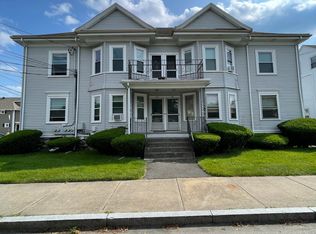
- $--2 bd1 ba850 sqft263 Ash St FLOOR 2, Waltham, MA 02453Off Market
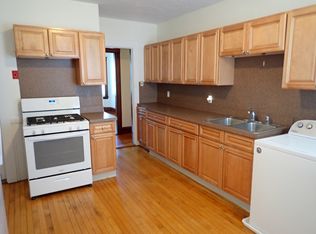
- $--2 bd1 ba1k sqft267 Ash St, Waltham, MA 02453Off Market
- $--2 bd1 ba1k sqft265 Ash St FLOOR 2, Waltham, MA 02453Off Market

- $--1 bd1 ba825 sqft261 Ash St, Waltham, MA 02453Off Market
- $832,1002 bd1 ba1.1k sqft71 Parmenter Rd, Waltham, MA 02453Off Market
- $914,4004 bd1 ba2.4k sqft257 Ash St, Waltham, MA 02453Off Market
- $1,211,4008 bd3 ba3.1k sqft266-268 Brown St, Waltham, MA 02453Off Market
Nearby schools
GreatSchools rating
- 6/10Henry Whittemore Elementary SchoolGrades: K-5Distance: 0.1 mi
- 7/10John W. McDevitt Middle SchoolGrades: 6-8Distance: 1 mi
- 4/10Waltham Sr High SchoolGrades: 9-12Distance: 2.3 mi
Schools provided by the listing agent
- Elementary: Whittemore
- Middle: Mcdevitt
- High: Waltham Hs
Source: MLS PIN. This data may not be complete. We recommend contacting the local school district to confirm school assignments for this home.
Get a cash offer in 3 minutes
Find out how much your home could sell for in as little as 3 minutes with a no-obligation cash offer.
Estimated market value
$855,100
Get a cash offer in 3 minutes
Find out how much your home could sell for in as little as 3 minutes with a no-obligation cash offer.
Estimated market value
$855,100
- Massachusetts
- Middlesex County
- Waltham
- 02453
- 61 Parmenter Rd Unit 2
