Skip main navigation
Active
  • $69,999

    61 Partridge Ln, Beecher, IL 60401

    3beds
    --sqft
    Manufactured Home, Single Family Residence
    Built in 1992
    -- sqft lot
    $-- Zestimate®
    $--/sqft
    $-- HOA

    What's special

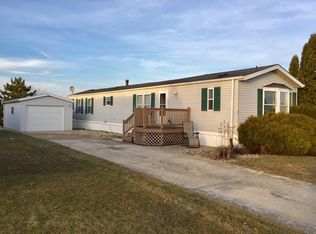
    Beautiful and Spacious 3BR 2BA Manufactured Home located in Pheasant Lakes Estates in Beecher. Family Friendly the home is situated where there are no homes behind you for extra privacy. 1848sf of living Space which includes a large family room with Fireplace. Master bath features a whirlpool tub and separate shower. Large Kitchen off the family room. Rear deck facing east to protect you from the afternoon sun. This home has too many features to list. Come See for your self. park approval required. No FHA/VA/Conventional loans! Chattel loans only! Ask your agent for park and loan information. *****Effective August 2024! ALL prospective buyers must complete a Buyer's Agreement prior to seeing homes.********
    5 days
    |
    440
    |
    26
    |

    Zillow last checked:

    Listing updated:

    Listed by:

    Raymond Rosewell 815-388-4466,

    Village Realty, Inc.

    Source: MRED as distributed by MLS GRID,MLS#: 12702496MLS Logo

      Facts & features

      Interior

      Bedrooms & bathrooms
      • Bedrooms: 3
      • Bathrooms: 2
      • Full bathrooms: 2
      Rooms
      • Room types: No additional rooms
      Primary bedroom
      • Features: Bathroom (Full, Whirlpool & Sep Shwr)
      • Area: 168 Square Feet
      • Dimensions: 14X12
      Bedroom 2
      • Area: 100 Square Feet
      • Dimensions: 10X10
      Bedroom 3
      • Area: 100 Square Feet
      • Dimensions: 10X10
      Dining room
      • Area: 168 Square Feet
      • Dimensions: 14X12
      Family room
      • Area: 252 Square Feet
      • Dimensions: 14X18
      Kitchen
      • Area: 224 Square Feet
      • Dimensions: 14X16
      Living room
      • Area: 168 Square Feet
      • Dimensions: 14X12
      Heating
      • Natural Gas, Electric
      Cooling
      • Central Air
      Appliances
      • Laundry: In Unit
      Features
      • Windows: Skylight(s)
      • Number of fireplaces: 1

      Property

      Parking
      • Total spaces: 7
      • Parking features: Asphalt, Concrete, Yes, Garage Owned, Detached, Garage
      • Garage spaces: 1
      Accessibility
      • Accessibility features: No Disability Access
      Features
      • Park: Pheasant Lakes Est
      Lot
      • Dimensions: 80 x 160 approx.
      Details
      • Parcel number: 1234567890000000
      • Special conditions: None

      Construction

      Type & style
      • Home type: MobileManufactured
      • Property subtype: Manufactured Home, Single Family Residence
      Materials
      • Vinyl Siding
      Condition
      • New construction: No
      • Year built: 1992

      Utilities & green energy

      • Sewer: Public Sewer
      • Water: Shared Well

      Community & HOA

      Community
      • Subdivision: Pheasant Lake Estates
      Location
      • Region: Beecher

      Financial & listing details

      • Annual tax amount: $120
      • Date on market: 7/12/2026
      • Inclusions: Garage, Mobile Home
      • Ownership: Leasehold
      • Body type: Double Wide
      Raymond Rosewell

      (815) 388-4466

      By pressing Contact Agent, you agree that the real estate professional identified above may call/text you about your search, which may involve use of automated means and pre-recorded/artificial voices. You don't need to consent as a condition of buying any property, goods, or services. Message/data rates may apply. You also agree to our Terms of Use. Zillow does not endorse any real estate professionals. We may share information about your recent and future site activity with your agent to help them understand what you're looking for in a home.

        Estimated market value

        Not available

        Estimated sales range

        Not available

        Not available

        Price history

        DateEventPrice
        7/12/2026Listed for sale$69,999
        Source: MRED as distributed by MLS GRID #12702496 Report a problem

        Public tax history

        Tax history is unavailable.

        Monthly payment

        Estimated monthly payment$1,822
        All calculations are estimates and provided by Zillow, Inc. for informational purposes only. Actual amounts may vary.
        HOA fees may include property taxes on listings classified as Co-Ops. Contact the listing agent and/or owner for fee details.
        Mortgage interest rates are dependent on a number of factors, including credit score, down payment, and repayment length. Interest rate data provided by Zillow Group Marketplace, Inc. as of 1/1/1970 from various mortgage lenders with which we have lead or other similar arrangements; the Estimated Payment is an average of those rates.
        See how much you could borrow to make a competitive offer.

        Climate risks

        Neighborhood: 60401

        Getting around

        0 / 100
        Car-Dependent
        25 / 100
        Somewhat Bikeable

        Nearby schools

        GreatSchools rating
        Schools provided by the listing agent
        • District: 201U

        Source: MRED as distributed by MLS GRID. This data may not be complete. We recommend contacting the local school district to confirm school assignments for this home.

        Similar homes