Skip main navigation
Off market
  • $657,600

    61 Partridge Ln, Cherry Hill, NJ 08003

    3beds
    2,010sqft
    SingleFamily
    Built in 1974
    0.34 Acres Lot
    $657,600 Zestimate®
    $327/sqft
    $3,854 Estimated rent

    Home value

    $657,600

    $625,000 - $690,000

    $3,854/mo

    Zestimate® history
    Loading
    Loading...

    Owner options

    List your home for rent

    $3,854/mo

    Rent Zestimate®

    Find your next renter with Zillow Rental Manager. Plus, with online applications, you can quickly screen prospective tenants – for free.

    Learn more

    $3,854/mo

    Rent Zestimate®

    Refinance and save

    $4,792/mo

    Est. payment

    Refinancing to a lower rate could help reduce your monthly payments and save thousands over the life of the loan.

    See today's rates

    $4,792/mo

    Est. payment

    Explore your selling options

    Work with a Zillow partner agent

    Leverage their expertise and Zillow's premium Showcase listings to get your home seen by more buyers.

    Get started

    List with your own agent

    Get your home in front of millions of buyers by listing it on Zillow.

    Learn how to do it

    Sell it yourself

    Take full control of how buyers see your home on Zillow by listing For Sale by Owner (FSBO).

    List your home

    What's special

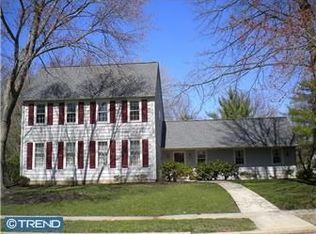

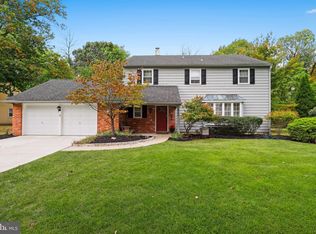
    You'll be SO GLAD you waited!! Beautifully-Updated Colonial in Cherry Hill's Sought-After FOX HOLLOW, Absolutely Move-In Ready! * A Truly-Loved Home... During 2 , the Sellers Renovated all Bathrooms and the Laundry Room (it's on the Main Floor!!), Installed 20 NEW Windows!, NEW Carpeting Upstairs!, Enhanced Enlarged the Driveway!, Fenced the ENTIRE Backyard!, added a NEW Patio!, had the Property PROFESSIONALLY Landscaped!, Fully-Painted Inside AND Outside!, Added Ceiling Fans!, Replaced the Gutters and Flashing!, Installed NEW Electric Panel and NEW Garage Door Motor...! * Sunlit Large Living Room * Lovely Semi-Formal Dining Room * Updated Eat-In Kitchen with Stainless Appliances, and Plenty of Cabinets and Granite Counterspace * Welcoming Warm Step-Down Family Room off the Kitchen with Full-Wall Fireplace and Slider to Patio and the HUGE Relax-and-Enjoy-Me Backyard! * Master Bedroom has Gorgeous Full Bath (more Granite!), Full Wall Closets PLUS a Large Customized Walk-in! * Full Semi-Finished Basement with two Separated Rooms (Guest Room? Man Cave? Craft Room?) * Highly-Rated Cherry Hill Schools! * Plenty of Nearby Shopping, Restaurants, Entertainment, including the Fox Hollow Swim Club!! * Easy Commute to Philadelphia, the Princeton Trenton Area, the Joint Base! * Better HURRY to Make All of This *YOURS*!!

    This property is off market, which means it's not currently listed for sale or rent on Zillow. This may be different from what's available on other websites or public sources.
    Facts & features

    Interior

    Bedrooms & bathrooms
    • Bedrooms: 3
    • Bathrooms: 3
    • Full bathrooms: 2
    • 1/2 bathrooms: 1
    Heating
    • Forced air, Solar
    Cooling
    • Central
    Appliances
    • Included: Dishwasher, Garbage disposal, Microwave
    Features
    • Master Bath(s), CeilngFan(s), Kitchen - Eat-In, Butlers Pantry
    • Flooring: Hardwood
    • Has fireplace: Yes
    Interior area
    • Total interior livable area: 2,010 sqft

    Property

    Parking
    • Total spaces: 3
    • Parking features: Off-street
    Features
    • Exterior features: Shingle (Not Wood)
    Lot
    • Size: 0.34 Acres
    Details
    • Parcel number: 09005181600025

    Construction

    Type & style
    • Home type: SingleFamily
    Materials
    • Roof: Other
    Condition
    • Year built: 1974

    Community & neighborhood

    Location
    • Region: Cherry Hill

    Other

    Other facts
    • Appliances: Cooktop
    • Heating YN: Y
    • Property Type: Residential
    • Bathrooms Half: 1
    • Ownership Interest: Fee Simple
    • Parking Features: Street
    • Structure Type: Detached
    • Bathrooms Full: 2
    • Interior Features: Master Bath(s), CeilngFan(s), Kitchen - Eat-In, Butlers Pantry
    • Construction Materials: Asbestos, Wood Siding
    • Tax Lot: 00025
    • Above Grade Fin SQFT: 2010
    • Tax Annual Amount: 10840.0
    • Standard Status: Active
    • Type of Parking: Driveway, On Street
    • Pool: No Pool
    • Total SQFT Source: Assessor

    Price history

    DateEventPrice
    4/16/2019Sold$375,000-1.8%$187/sqft
    Source: Public Record Report a problem
    1/10/2019Price change$382,000-0.8%$190/sqft
    Source: Weichert Realtors #NJCD105892 Report a problem
    12/27/2018Price change$385,000-1%$192/sqft
    Source: Weichert Realtors #NJCD105892 Report a problem
    12/8/2018Price change$389,000-1.5%$194/sqft
    Source: Weichert Realtors #NJCD105892 Report a problem
    11/8/2018Listed for sale$395,000+23.4%$197/sqft
    Source: Weichert Realtors-Moorestown #NJCD105892 Report a problem
    2/3/2017Sold$320,000-1.5%$159/sqft
    Source: Public Record Report a problem
    11/16/2016Listed for sale$325,000+3.2%$162/sqft
    Source: BHHS Fox & Roach-Cherry Hill #6890765 Report a problem
    6/16/2014Listing removed$314,900$157/sqft
    Source: RE/MAX Main St. Realty #6356024 Report a problem
    3/23/2014Listed for sale$314,900-1.6%$157/sqft
    Source: RE/MAX Main St. Realty #6356024 Report a problem
    4/22/2012Listing removed$319,900$159/sqft
    Source: RE/MAX Main St. Realty #5997781 Report a problem
    2/14/2012Price change$319,900-1.5%$159/sqft
    Source: RE/MAX Main St. Realty #5997781 Report a problem
    1/28/2012Listed for sale$324,900-1.5%$162/sqft
    Source: RE/MAX Main St. Realty #5997781 Report a problem
    3/6/2011Listing removed$329,900$164/sqft
    Source: Weichert Realtors #5837965 Report a problem
    2/18/2011Listed for sale$329,900+79.8%$164/sqft
    Source: Weichert Realtors #5837965 Report a problem
    11/9/1999Sold$183,500$91/sqft
    Source: Public Record Report a problem

    Public tax history

    YearProperty taxesTax assessment
    2025$12,705 +5.2%$292,200
    2024$12,077 -1.6%$292,200
    2023$12,278 +2.8%$292,200
    2022$11,939 +0.9%$292,200
    2021$11,828 +7.4%$292,200
    2020$11,017 +0.2%$292,200 +7.3%
    2019$10,990 +1.4%$272,300
    2018$10,840 +1.3%$272,300
    2017$10,696 +1.6%$272,300
    2016$10,527 +1.1%$272,300
    2015$10,410 +2.1%$272,300
    2014$10,195 -8.6%$272,300
    2013$11,156 +2.3%$272,300 +55.5%
    2012$10,904 +5.6%$175,100
    2011$10,324 +2.3%$175,100
    2010$10,096 +2.1%$175,100
    2009$9,891 $175,100
    2008-- $175,100
    2007-- $175,100
    2006-- $175,100
    2005-- $175,100
    2004-- $175,100
    2003-- $175,100
    2002-- $175,100
    2001-- $175,100

    Find assessor info on the county website

    Neighborhood: Springdale

    Nearby schools

    GreatSchools rating
    Schools provided by the listing agent
    • Elementary: RICHARD STOCKTON
    • Middle: BECK
    • High: CHERRY HILL HIGH - EAST
    • District: CHERRY HILL TOWNSHIP PUBLIC SC

    Source: The MLS. This data may not be complete. We recommend contacting the local school district to confirm school assignments for this home.

    Get a cash offer in 3 minutes
    Find out how much your home could sell for in as little as 3 minutes with a no-obligation cash offer.
    Estimated market value
    $657,600
    Get a cash offer in 3 minutes
    Find out how much your home could sell for in as little as 3 minutes with a no-obligation cash offer.
    Estimated market value
    $657,600