
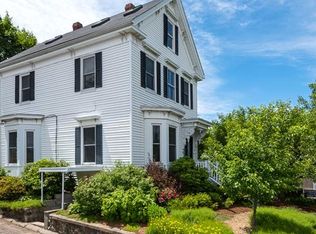

61 Paul Revere Rd Floor 2, Arlington, MA 02476
Home value
$1,262,100
$1.20M - $1.33M
$5,182/mo
Owner options
$5,182/mo
Rent Zestimate®
Find your next renter with Zillow Rental Manager. Plus, with online applications, you can quickly screen prospective tenants – for free.
$5,182/mo
Rent Zestimate®
$9,338/mo
Est. payment
Refinancing to a lower rate could help reduce your monthly payments and save thousands over the life of the loan.
$9,338/mo
Est. payment
Explore your selling options
Work with a Zillow partner agent
Leverage their expertise and Zillow's premium Showcase listings to get your home seen by more buyers.
Get startedList with your own agent
Get your home in front of millions of buyers by listing it on Zillow.
Learn how to do itSell it yourself
Take full control of how buyers see your home on Zillow by listing For Sale by Owner (FSBO).
List your homeWhat's special
Zillow last checked:
Listing updated:
Mikel Defrancesco 617-755-8272,
William Raveis R.E. & Home Services 781-828-4550
Kate Duggan
Bostonia Properties
Facts & features
Interior
Bedrooms & bathrooms
- Bedrooms: 3
- Bathrooms: 3
- Full bathrooms: 3
- Main level bedrooms: 1
Primary bedroom
- Features: Bathroom - Full, Walk-In Closet(s), Closet/Cabinets - Custom Built, Flooring - Hardwood, Balcony / Deck, Recessed Lighting
- Level: Second
- Area: 420
- Dimensions: 21 x 20
Bedroom 2
- Features: Bathroom - Full, Flooring - Hardwood
- Level: Main,First
- Area: 208
- Dimensions: 16 x 13
Bedroom 3
- Features: Flooring - Hardwood
- Level: First
- Area: 143
- Dimensions: 13 x 11
Primary bathroom
- Features: Yes
Dining room
- Features: Flooring - Hardwood, Open Floorplan, Recessed Lighting
- Level: Main,First
- Area: 169
- Dimensions: 13 x 13
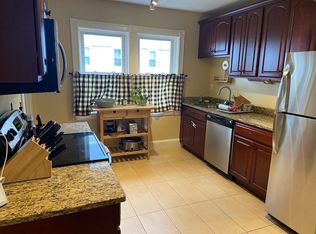
Kitchen
- Features: Closet/Cabinets - Custom Built, Flooring - Hardwood, Countertops - Stone/Granite/Solid, Kitchen Island, Open Floorplan, Recessed Lighting, Stainless Steel Appliances, Peninsula
- Level: First
Living room
- Features: Flooring - Hardwood, Open Floorplan, Recessed Lighting
- Level: First
- Area: 156
- Dimensions: 13 x 12
Heating
- Central, Forced Air, Natural Gas
Cooling
- Central Air, Dual
Features
- Flooring: Wood, Tile
- Windows: Insulated Windows
- Has basement: No
- Number of fireplaces: 1
- Fireplace features: Living Room
- Common walls with other units/homes: No One Above
Interior area
- Total structure area: 2,686
- Total interior livable area: 2,686 sqft
- Finished area above ground: 2,686
Property
Parking
- Total spaces: 3
- Parking features: Off Street
- Uncovered spaces: 3
Features
- Entry location: Unit Placement(Upper)
Details
- Parcel number: M:170.A B:0001 L:0012.2,5226749
- Zoning: R2
Construction
Type & style
- Home type: Townhouse
- Property subtype: Condominium, Townhouse
Materials
- Frame
- Roof: Shingle
Condition
- Year built: 1912
Utilities & green energy
- Electric: Circuit Breakers
- Sewer: Public Sewer
- Water: Public
- Utilities for property: for Gas Range
Community & HOA
Community
- Features: Public Transportation, Shopping, Park, Walk/Jog Trails, Bike Path, T-Station
HOA
- Services included: Water, Sewer, Insurance, Maintenance Grounds
- HOA fee: $320 monthly
Location
- Region: Arlington
Financial & listing details
- Price per square foot: $493/sqft
- Tax assessed value: $1,173,100
- Annual tax amount: $12,634
- Date on market: 8/19/2026
Price history
| Date | Event | Price |
|---|---|---|
| 9/23/2026 | Listing removed | $1,299,000$484/sqft |
Source: MLS PIN #73514939 Report a problem | ||
| 5/27/2026 | Price change | $1,299,000-2%$484/sqft |
Source: MLS PIN #73514939 Report a problem | ||
| 5/7/2026 | Listed for sale | $1,325,000$493/sqft |
Source: MLS PIN #73514939 Report a problem | ||
| 6/20/2025 | Sold | $1,325,000-1.9%$493/sqft |
Source: MLS PIN #73370336 Report a problem | ||
| 6/2/2025 | Pending sale | $1,350,000$503/sqft |
Source: | ||
| 6/2/2025 | Contingent | $1,350,000$503/sqft |
Source: MLS PIN #73370336 Report a problem | ||
| 5/6/2025 | Listed for sale | $1,350,000+3.1%$503/sqft |
Source: MLS PIN #73370336 Report a problem | ||
| 11/14/2022 | Sold | $1,310,000+0.8%$488/sqft |
Source: MLS PIN #73034542 Report a problem | ||
| 9/9/2022 | Listed for sale | $1,300,000$484/sqft |
Source: MLS PIN #73034542 Report a problem | ||
Public tax history
| Year | Property taxes | Tax assessment |
|---|---|---|
| 2025 | $12,634 +1% | $1,173,100 -0.6% |
| 2024 | $12,504 | $1,180,700 |
Neighborhood: 02476
Nearby homes
- $1,377,3006 bd3 ba3.5k sqft57-59 Paul Revere Rd, Arlington, MA 02476Off Market

- $1,344,1005 bd2 ba3k sqft1378 Massachusetts Ave, Arlington, MA 02476Off Market

- $600,0003 bd1 ba962 sqft65-67 Paul Revere Rd #2, Arlington, MA 02476Sold

- $--2 bd1 ba1k sqft67 Paul Revere Rd #1, Arlington, MA 02476Off Market

- $594,3002 bd1 ba1k sqft65 Paul Revere Rd #1, Arlington, MA 02476Off Market
- $1,188,1005 bd3 ba3k sqft65 Paul Revere Rd, Arlington, MA 02476Off Market
- $580,4002 bd2 ba962 sqft65 Paul Revere Road 2 #2, Arlington, MA 02476Off Market
- $1,188,1005 bd3 ba3k sqft65 Paul Revere, Arlington, MA 02476Off Market
Nearby schools
GreatSchools rating
- 10/10Dallin Elementary SchoolGrades: K-5Distance: 0.5 mi
- 10/10Ottoson Middle SchoolGrades: 7-8Distance: 0.5 mi
- 10/10Arlington High SchoolGrades: 9-12Distance: 1.2 mi
Get a cash offer in 3 minutes
- Massachusetts
- Middlesex County
- Arlington
- 02476
- 61 Paul Revere Rd Floor 2