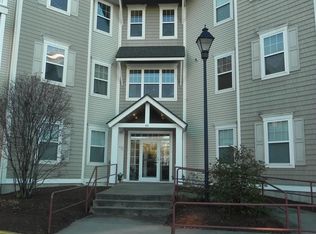
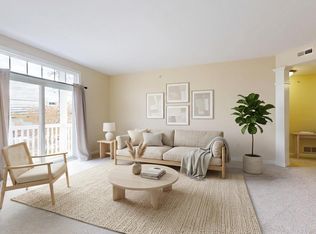
Welcome to your dream condo in the heart of Essex Junction! This charming two-bedroom, two-bathroom end-unit on the top floor offers a perfect blend of comfort and convenience. You'll immediately notice the 9-foot ceilings, the great flow from the dining area to the living room, and the gorgeous kitchen. This open concept creates an inviting and social atmosphere, making it easy to entertain. Take note of the beautiful electric fireplace for ambiance in the living room which is bathed in natural light. This room also provides easy access to a small balcony, creating a perfect spot for your morning coffee or evening relaxation. The well-equipped kitchen has stainless steel appliances and abundant storage space from the spacious reach-in pantry to ample cabinet space. The private primary bedroom with en suite bathroom and walk-in closet is filled with natural light. A second bedroom is right around the corner with another full bathroom just across the hallway. Highland Village is a secure building that includes a fully equipped exercise room and conference room. There is also one assigned parking space available in the garage in addition to one space outside. This condo is in a wonderful location close by to amenities, the Five Corners, Essex Junction Shopping Center, and Champlain Valley Exposition!
Closed
Listed by: Coldwell Banker Hickok and Boardman • Sarah Harrington
Bought with: KW Vermont
$325,000
61 Pearl Street #37, Essex Junction, VT 05452
2beds
1,206sqft
Condominium
Built in 2002
-- sqft lot
$332,000 Zestimate®
$269/sqft
$2,372 Estimated rent
Home value
$332,000
$315,000 - $349,000
$2,372/mo
Zestimate® history
Owner options
List your home for rent
$2,372/mo
Rent Zestimate®
Find your next renter with Zillow Rental Manager. Plus, with online applications, you can quickly screen prospective tenants – for free.
$2,372/mo
Rent Zestimate®
Refinance and save
$1,748/mo
Est. payment
Refinancing to a lower rate could help reduce your monthly payments and save thousands over the life of the loan.
$1,748/mo
Est. payment
Explore your selling options
Work with a Zillow partner agent
Leverage their expertise and Zillow's premium Showcase listings to get your home seen by more buyers.
Get startedList with your own agent
Get your home in front of millions of buyers by listing it on Zillow.
Learn how to do itSell it yourself
Take full control of how buyers see your home on Zillow by listing For Sale by Owner (FSBO).
List your homeWhat's special
Natural lightWalk-in closetAbundant storage spaceSpacious reach-in pantryAmple cabinet spaceEn suite bathroomWell-equipped kitchen
Zillow last checked:
Listing updated:
Listed by:
Sarah Harrington,
Coldwell Banker Hickok and Boardman Cell:802-233-2212
Bought with:
The Malley Group
KW Vermont
Source: PrimeMLS,MLS#: 4986536
Facts & features
Interior
Bedrooms & bathrooms
- Bedrooms: 2
- Bathrooms: 2
- Full bathrooms: 2
Heating
- Natural Gas, Hot Air
Cooling
- Central Air
Appliances
- Included: Dishwasher, Disposal, Dryer, Microwave, Electric Range, Refrigerator, Washer, Natural Gas Water Heater, Shared Water Heater
- Laundry: Laundry Hook-ups, 1st Floor Laundry
Features
- Bar, Ceiling Fan(s), Kitchen/Living, Primary BR w/ BA, Walk-In Closet(s), Programmable Thermostat
- Flooring: Carpet, Hardwood, Vinyl
- Windows: Blinds, Screens
- Basement: None
Interior area
- Total structure area: 1,206
- Total interior livable area: 1,206 sqft
- Finished area above ground: 1,206
- Finished area below ground: 0
Property
Parking
- Total spaces: 2
- Parking features: Shared Driveway, Paved, Auto Open, Direct Entry, Assigned, Garage, On Site, Parking Spaces 2, Underground, Covered
- Garage spaces: 1
Accessibility
- Accessibility features: 1st Floor Bedroom, 1st Floor Full Bathroom, 1st Floor Low-Pile Carpet, Laundry Access w/No Steps, Mailbox Access w/No Steps, Bathroom w/Tub, Grab Bars in Bathroom, Hard Surface Flooring, Low Pile Carpet, No Stairs, One-Level Home, Paved Parking, 1st Floor Laundry
Features
- Levels: One
- Stories: 1
- Exterior features: Balcony, Building
Lot
- Features: Condo Development, Curbing, Landscaped, Sidewalks, Street Lights, Near Shopping
Details
- Zoning description: Residential
- Other equipment: Sprinkler System
Construction
Type & style
- Home type: Condo
- Property subtype: Condominium
Materials
- Wood Frame, Vinyl Exterior
- Foundation: Concrete
- Roof: Architectural Shingle
Condition
- New construction: No
- Year built: 2002
Utilities & green energy
- Electric: Circuit Breakers
- Sewer: Public Sewer
- Utilities for property: Phone, Cable at Site, Telephone at Site, Underground Utilities
Community & HOA
Community
- Security: Carbon Monoxide Detector(s), Security System, HW/Batt Smoke Detector
- Subdivision: Highland Village Condominium
HOA
- Has HOA: Yes
- Amenities included: Maintenance Structure, Fitness Center, Master Insurance, Landscaping, Common Acreage, Common Heating/Cooling, Security, Snow Removal, Trash Removal
- Services included: Heat, Hot Water, Maintenance Grounds, Sewer, Trash, Water, Condo Association Fee, HOA Fee
- Additional fee info: Fee: $507
Location
- Region: Essex Junction
Financial & listing details
- Price per square foot: $269/sqft
- Annual tax amount: $4,750
- Date on market: 3/1/2024
- Road surface type: Paved
Price history
| Date | Event | Price |
|---|---|---|
| 5/2/2024 | Sold | $325,000+3.2%$269/sqft |
Source:  PrimeMLS #4986536 Report a problem PrimeMLS #4986536 Report a problem | ||
| 3/4/2024 | Contingent | $315,000$261/sqft |
Source: PrimeMLS #4986536 Report a problem | ||
| 3/1/2024 | Listed for sale | $315,000+76%$261/sqft |
Source: PrimeMLS #4986536 Report a problem | ||
| 7/22/2015 | Listing removed | $179,000$148/sqft |
Source: Keller Williams - Green Mountain #4406409 Report a problem | ||
| 5/21/2015 | Price change | $179,000-2.7%$148/sqft |
Source: Keller Williams - Green Mountain #4406409 Report a problem | ||
| 5/5/2015 | Price change | $184,000-1.6%$153/sqft |
Source: Keller Williams - Green Mountain #4406409 Report a problem | ||
| 3/27/2015 | Price change | $187,000-3.1%$155/sqft |
Source: KW Vermont Keller Williams Realty #4406409 Report a problem | ||
| 3/11/2015 | Listed for sale | $193,000+4.1%$160/sqft |
Source: KW Vermont Keller Williams Realty #4406409 Report a problem | ||
| 6/9/2013 | Listing removed | $185,400$154/sqft |
Source: Coldwell Banker Hickok & Boardman Realty #4241946 Report a problem | ||
| 5/31/2013 | Listed for sale | $185,400$154/sqft |
Source: Coldwell Banker Hickok & Boardman Realty #4241946 Report a problem | ||
Public tax history
Tax history is unavailable.
Neighborhood: 05452
Nearby homes
- $305,0002 bd2 ba1.2k sqft61 Pearl St UNIT 19, Essex Junction, VT 05452Sold
- $315,0002 bd2 ba1.1k sqft61 Pearl St UNIT 18, Essex Junction, VT 05452Sold
- $325,0002 bd2 ba1.1k sqft61 Pearl St UNIT 11, Essex Junction, VT 05452Sold

- $319,9002 bd2 ba1.1k sqft61 Pearl St UNIT 6, Essex Junction, VT 05452Sold
- $315,0002 bd2 ba1.2k sqft61 Pearl St #16A, Essex Junction, VT 05452Sold
- $305,0002 bd2 ba1.1k sqft61 Pearl St UNIT 24, Essex Junction, VT 05452Sold
- $315,1002 bd2 ba1.1k sqft61 Pearl St UNIT 38, Essex Junction, VT 05452Off Market
- $325,4002 bd2 ba1.1k sqft61 Pearl St UNIT 9, Essex Junction, VT 05452Off Market
Nearby schools
GreatSchools rating
- 7/10Summit Street SchoolGrades: PK-3Distance: 0.2 mi
- 8/10Albert D. Lawton SchoolGrades: 6-8Distance: 1.1 mi
- 10/10Essex High SchoolGrades: 9-12Distance: 0.5 mi
Schools provided by the listing agent
- Elementary: Hiawatha Elementary School
- Middle: Albert D. Lawton Intermediate
- High: Essex High
- District: Essex School District
Source: PrimeMLS. This data may not be complete. We recommend contacting the local school district to confirm school assignments for this home.


Get pre-qualified for a loan
At Zillow Home Loans, we can pre-qualify you in as little as 5 minutes with no impact to your credit score.An equal housing lender. NMLS #10287.
Sell for more on Zillow
Get a Zillow Showcase℠ listing at no additional cost and you could sell for .
$332,000
2% more
+$6,640
With Zillow Showcase(estimated)
$338,640
- Vermont
- Chittenden County
- Essex
- 05452
- 61 Pearl Street Unit 37
Nearby cities
Nearby zip codes
Other Essex Topics
