Skip main navigation
Sold for $305,000
  • $305,000

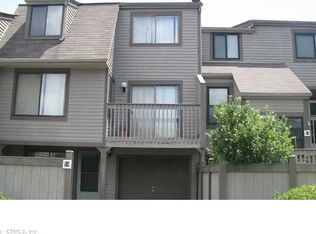
    61 Peddlars Drive #61, Branford, CT 06405

    2beds
    1,362sqft
    Condominium, Townhouse
    Built in 1979
    -- sqft lot
    $317,600 Zestimate®
    $224/sqft
    $3,127 Estimated rent

    Home value

    $317,600

    $283,000 - $359,000

    $3,127/mo

    Zestimate® history
    Loading
    Loading...

    Owner options

    List your home for rent

    $3,127/mo

    Rent Zestimate®

    Find your next renter with Zillow Rental Manager. Plus, with online applications, you can quickly screen prospective tenants – for free.

    Learn more

    $3,127/mo

    Rent Zestimate®

    Refinance and save

    $2,484/mo

    Est. payment

    Refinancing to a lower rate could help reduce your monthly payments and save thousands over the life of the loan.

    See today's rates

    $2,484/mo

    Est. payment

    Explore your selling options

    Work with a Zillow partner agent

    Leverage their expertise and Zillow's premium Showcase listings to get your home seen by more buyers.

    Get started

    List with your own agent

    Get your home in front of millions of buyers by listing it on Zillow.

    Learn how to do it

    Sell it yourself

    Take full control of how buyers see your home on Zillow by listing For Sale by Owner (FSBO).

    List your home

    What's special

    Wood-burning fireplaceBalcony deckLaundry areaFinished lower levelTile floorCorian countersSpacious primary bedroom
    SUNDAY OPEN HOUSE CANCELLED 3/23! Welcome to 61 Peddlers Dr, a charming 2-bedroom, 1.5 bathroom townhouse perfect for first-time buyers, investors or families seeking comfort & convenience in a vibrant community. Step into this inviting home & you'll be greeted by a modern open floor plan that seamlessly connects the living space to the dining area. The living room boasts a beautiful floor-to-ceiling stone facade surrounding the wood-burning fireplace, setting the stage for cozy & relaxed evenings. The dining room w/neutral tile floor, features an oversized slider opening to a balcony deck, perfect for enjoying your morning coffee. The kitchen is a chef's delight, complete with GAS stove, Corian counters, tile floor, under-cabinet lighting & decorative tile backsplash. Its open design makes serving meals a breeze & keeps you connected to guests while entertaining. Upstairs, find tranquility in the spacious primary bedroom & 2nd bedroom, both updated w/new vinyl flooring. A full bath w/tub shower caters to both rooms. The finished lower level offers versatility as a home office or family room, w/a laundry area for added convenience. This home includes a 1-car garage w/ample guest parking. Special Tax District monthly fee of $89.99 is tax-deductible. In Summer relax at the pool, play some tennis! Minutes to the charming Branford Town Center, train station, beaches, parks, shopping & restaurants. Easy commuting to New Haven, making the location ideally situated for work & pla

    Zillow last checked:

    Listing updated:

    Listed by:

    Sally Tucker 203-671-6191,

    Coldwell Banker Realty 203-481-4571

    Bought with:

    Lauren Freedman, REB.0792452

    Coldwell Banker Realty

    Source: Smart MLS,MLS#: 24081617MLS Logo

    Facts & features

    Interior

    Bedrooms & bathrooms
    • Bedrooms: 2
    • Bathrooms: 2
    • Full bathrooms: 1
    • 1/2 bathrooms: 1
    Primary bedroom
    • Features: Vinyl Floor
    • Level: Upper
    • Area: 203.3 Square Feet
    • Dimensions: 10.7 x 19
    Bedroom
    • Level: Upper
    • Area: 150 Square Feet
    • Dimensions: 10 x 15
    Dining room
    • Features: Sliders, Laminate Floor
    • Level: Main
    • Area: 108.15 Square Feet
    • Dimensions: 10.3 x 10.5
    Family room
    • Level: Lower
    • Area: 189.74 Square Feet
    • Dimensions: 10.6 x 17.9
    Kitchen
    • Features: Corian Counters, Tile Floor
    • Level: Main
    • Area: 83.46 Square Feet
    • Dimensions: 7.8 x 10.7
    Living room
    • Features: Fireplace, Vinyl Floor
    • Level: Main
    • Area: 184.44 Square Feet
    • Dimensions: 10.6 x 17.4
    Heating
    • Forced Air, Natural Gas
    Cooling
    • Central Air
    Appliances
    • Included: Gas Range, Microwave, Refrigerator, Dishwasher, Washer, Dryer, Water Heater
    • Laundry: Lower Level
    Features
    • Wired for Data, Open Floorplan
    • Basement: Partial,Heated,Finished,Garage Access,Interior Entry
    • Attic: None
    • Number of fireplaces: 1
    Interior area
    • Total structure area: 1,362
    • Total interior livable area: 1,362 sqft
    • Finished area above ground: 1,068
    • Finished area below ground: 294

    Property

    Parking
    • Total spaces: 1
    • Parking features: Attached, Garage Door Opener
    • Attached garage spaces: 1
    Features
    • Stories: 3
    • Patio & porch: Deck
    • Exterior features: Rain Gutters, Lighting
    • Has private pool: Yes
    • Pool features: In Ground
    Details
    • Additional structures: Pool House
    • Parcel number: 2472370
    • Zoning: R

    Construction

    Type & style
    • Home type: Condo
    • Architectural style: Townhouse
    • Property subtype: Condominium, Townhouse
    Materials
    • Clapboard, Wood Siding
    Condition
    • New construction: No
    • Year built: 1979

    Utilities & green energy

    • Sewer: Public Sewer
    • Water: Public

    Community & HOA

    Community
    • Subdivision: Branford Hills
    HOA
    • Has HOA: Yes
    • Amenities included: Clubhouse, Guest Parking, Playground, Pool, Tennis Court(s), Management
    • Services included: Maintenance Grounds, Trash, Snow Removal, Water, Pool Service, Insurance
    • HOA fee: $288 monthly
    Location
    • Region: Branford

    Financial & listing details

    • Price per square foot: $224/sqft
    • Tax assessed value: $104,300
    • Annual tax amount: $3,179
    • Date on market: 3/19/2025

    Price history

    DateEventPrice
    4/29/2025Sold$305,000+13%$224/sqft
    Source: Smart MLS #24081617 Report a problem
    4/29/2025Pending sale$269,900$198/sqft
    Source: Smart MLS #24081617 Report a problem
    3/19/2025Listed for sale$269,900$198/sqft
    Source: Smart MLS #24081617 Report a problem

    Public tax history

    Tax history is unavailable.

    Neighborhood: 06405

    Nearby schools

    GreatSchools rating
    Schools provided by the listing agent
    • Elementary: Mary T. Murphy
    • Middle: Francis Walsh
    • High: Branford

    Source: Smart MLS. This data may not be complete. We recommend contacting the local school district to confirm school assignments for this home.

    Get pre-qualified for a loan
    At Zillow Home Loans, we can pre-qualify you in as little as 5 minutes with no impact to your credit score.

    An equal housing lender. NMLS #10287.

    Sell for more on Zillow
    Get a Zillow Showcase℠ listing at no additional cost and you could sell for .
    $317,600
    2% more
    +$6,352
    With Zillow Showcase(estimated)
    $323,952