One owner home, first time ever offered for sale! Large traditional home in popular Emerald Hills! Manicured corner lot, tree lined rear for privacy & easy care! Fantastic curb appeal & move in ready! Wide open family room/kitchen, bright WHITE kitchen opens out to the deck for the grilling days ahead! (just redone with maintenance free trek decking...) Lots of room to spread out, offering nearly 3000 sq ft to include 5 bedrooms! Lots of great updates from ROOF, freshly painted interior, updated bathrooms & flooring, the list goes on! Low traffic st, ideal neighborhood for walkers & biking! Wilson School district! Convenient location for commuters at intersection of I81 & I64! Better hurry!
Closed
$450,000
61 Peterson Pl, Fishersville, VA 22939
5beds
2,933sqft
Single Family Residence
Built in 2003
0.4 Acres Lot
$486,700 Zestimate®
$153/sqft
$2,719 Estimated rent
Home value
$486,700
$423,000 - $560,000
$2,719/mo
Zestimate® history
Owner options
List your home for rent
$2,719/mo
Rent Zestimate®
Find your next renter with Zillow Rental Manager. Plus, with online applications, you can quickly screen prospective tenants – for free.
$2,719/mo
Rent Zestimate®
Refinance and save
$2,668/mo
Est. payment
Refinancing to a lower rate could help reduce your monthly payments and save thousands over the life of the loan.
$2,668/mo
Est. payment
Explore your selling options
Work with a Zillow partner agent
Leverage their expertise and Zillow's premium Showcase listings to get your home seen by more buyers.
Get startedList with your own agent
Get your home in front of millions of buyers by listing it on Zillow.
Learn how to do itSell it yourself
Take full control of how buyers see your home on Zillow by listing For Sale by Owner (FSBO).
List your homeWhat's special
Zillow last checked:
Listing updated:
Listed by:
CHARITY COX 540-294-5682,
LONG & FOSTER REAL ESTATE INC STAUNTON/WAYNESBORO
Bought with:
HANNAH SHIELDS WOOD, 225214521
AUGUSTA REALTY GROUP
Source: CAAR,MLS#: 662249 Originating MLS: Greater Augusta Association of Realtors Inc
Originating MLS: Greater Augusta Association of Realtors IncFacts & features
Interior
Bedrooms & bathrooms
- Bedrooms: 5
- Bathrooms: 3
- Full bathrooms: 3
- Main level bathrooms: 2
- Main level bedrooms: 1
Rooms
- Room types: Bathroom, Bedroom, Dining Room, Family Room, Full Bath, Kitchen, Laundry, Living Room
Primary bedroom
- Level: Second
Bedroom
- Level: Second
Bedroom
- Level: First
Bedroom
- Level: Second
Bedroom
- Level: Second
Primary bathroom
- Level: Second
Bathroom
- Level: First
Bathroom
- Level: First
Dining room
- Level: First
Family room
- Level: First
Kitchen
- Level: First
Laundry
- Level: First
Living room
- Level: First
Heating
- Central, Forced Air, Heat Pump, Propane
Cooling
- Central Air
Appliances
- Included: Dishwasher, Electric Range, Disposal, Microwave, Refrigerator
- Laundry: Washer Hookup, Dryer Hookup
Features
- Double Vanity, Jetted Tub, Walk-In Closet(s), Eat-in Kitchen
- Flooring: Carpet, Ceramic Tile, Hardwood, Laminate
- Windows: Double Pane Windows, Insulated Windows, Screens, Tilt-In Windows, Transom Window(s), Vinyl
- Basement: Crawl Space
- Number of fireplaces: 1
- Fireplace features: One, Gas Log
Interior area
- Total structure area: 3,428
- Total interior livable area: 2,933 sqft
- Finished area above ground: 2,933
- Finished area below ground: 0
Property
Parking
- Total spaces: 2
- Parking features: Asphalt, Attached, Electricity, Garage, Garage Door Opener, Off Street, Oversized, Garage Faces Side
- Attached garage spaces: 2
Features
- Levels: Two
- Stories: 2
- Patio & porch: Composite, Deck, Front Porch, Porch
- Exterior features: Mature Trees/Landscape
- Has spa: Yes
- Has view: Yes
- View description: Residential
Lot
- Size: 0.4 Acres
- Features: Garden, Landscaped, Level
Details
- Parcel number: 67A2(5)138
- Zoning description: SF15
Construction
Type & style
- Home type: SingleFamily
- Architectural style: Traditional,Williamsburg
- Property subtype: Single Family Residence
Materials
- Stick Built, Vinyl Siding
- Foundation: Block, Brick/Mortar
- Roof: Architectural,Composition,Shingle
Condition
- New construction: No
- Year built: 2003
Utilities & green energy
- Electric: Underground
- Sewer: Public Sewer
- Water: Public
- Utilities for property: Cable Available, Fiber Optic Available, Propane
Community & HOA
Community
- Features: None, Sidewalks
- Security: Dead Bolt(s), Smoke Detector(s)
- Subdivision: EMERALD HILLS
HOA
- Has HOA: Yes
- Amenities included: None
- HOA fee: $65 annually
Location
- Region: Fishersville
Financial & listing details
- Price per square foot: $153/sqft
- Tax assessed value: $458,700
- Annual tax amount: $2,407
- Date on market: 3/24/2025
- Cumulative days on market: 25 days
Price history
| Date | Event | Price |
|---|---|---|
| 5/30/2025 | Sold | $450,000$153/sqft |
Source:  CAAR #662249 Report a problem CAAR #662249 Report a problem | ||
| 4/18/2025 | Pending sale | $450,000$153/sqft |
Source: CAAR #662249 Report a problem | ||
| 4/14/2025 | Price change | $450,000-4.2%$153/sqft |
Source:  GASAOR #662249 Report a problem GASAOR #662249 Report a problem | ||
| 3/24/2025 | Listed for sale | $469,900$160/sqft |
Source: GASAOR #662249 Report a problem | ||
Public tax history
| Year | Property taxes | Tax assessment |
|---|---|---|
| 2025 | $2,385 -0.9% | $458,700 -0.9% |
| 2024 | $2,408 +24.5% | $463,000 +50.8% |
| 2023 | $1,934 | $307,000 |
| 2022 | $1,934 | $307,000 |
| 2021 | $1,934 | $307,000 |
| 2020 | $1,934 | $307,000 |
| 2019 | $1,934 -30.7% | $307,000 +9.9% |
| 2018 | $2,792 +72.4% | $279,245 |
| 2017 | $1,619 +17.8% | $279,245 |
| 2016 | $1,375 | $279,245 |
| 2015 | $1,375 | $279,245 |
| 2014 | $1,375 | $279,245 -2.5% |
| 2013 | $1,375 | $286,500 |
| 2012 | -- | $286,500 |
| 2010 | -- | $286,500 |
| 2009 | -- | $286,500 |
Find assessor info on the county website
Neighborhood: 22939
Nearby homes
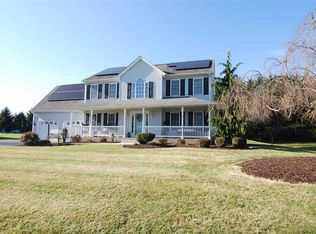
- $471,5004 bd3 ba2.2k sqft71 Peterson Pl, Fishersville, VA 22939Off Market
- $454,6004 bd3 ba2.2k sqft536 Wyndham Hill Dr, Fishersville, VA 22939Off Market

- $493,4005 bd3 ba3.2k sqft74 Peterson Pl, Fishersville, VA 22939Off Market

- $410,0003 bd2 ba1.8k sqft5 Hidden Valley Ct, Fishersville, VA 22939Sold

- $510,7004 bd4 ba3k sqft79 Peterson Pl, Fishersville, VA 22939Off Market
- $505,1003 bd2 ba2.2k sqft17 Hidden Valley Ct, Fishersville, VA 22939Off Market
- $485,5004 bd3 ba2.5k sqft13 Hidden Valley Ct, Fishersville, VA 22939Off Market
- $543,9004 bd4 ba3.5k sqft44 Peterson Pl, Fishersville, VA 22939Off Market
Nearby schools
GreatSchools rating
- 5/10Cassell Elementary SchoolGrades: PK-5Distance: 4.7 mi
- 5/10Wilson Middle SchoolGrades: 6-8Distance: 2 mi
- 4/10Wilson Memorial High SchoolGrades: 9-12Distance: 1.8 mi
Schools provided by the listing agent
- Elementary: Wilson
- Middle: Wilson
- High: Wilson Memorial
Source: CAAR. This data may not be complete. We recommend contacting the local school district to confirm school assignments for this home.


Get pre-qualified for a loan
At Zillow Home Loans, we can pre-qualify you in as little as 5 minutes with no impact to your credit score.An equal housing lender. NMLS #10287.
Sell for more on Zillow
Get a Zillow Showcase℠ listing at no additional cost and you could sell for .
$486,700
2% more
+$9,734
With Zillow Showcase(estimated)
$496,434
- Virginia
- Augusta County
- Fishersville
- 22939
- 61 Peterson Pl
Nearby cities
Nearby zip codes
Other Fishersville Topics
