Skip main navigation
Sold for $339,000
  • $339,000

    61 Phillips Rd, Newfoundland, PA 18445

    3beds
    1,748sqft
    Single Family Residence
    Built in 1994

    2.28 Acres Lot
    $339,000 Zestimate®
    $194/sqft
    $2,558 Estimated rent

    Home value

    $339,000

    $305,000 - $380,000

    $2,558/mo

    Zestimate® history
    Loading
    Loading...

    Owner options

    List your home for rent

    $2,558/mo

    Rent Zestimate®

    Find your next renter with Zillow Rental Manager. Plus, with online applications, you can quickly screen prospective tenants – for free.

    Learn more

    $2,558/mo

    Rent Zestimate®

    Refinance and save

    $2,392/mo

    Est. payment

    Refinancing to a lower rate could help reduce your monthly payments and save thousands over the life of the loan.

    See today's rates

    $2,392/mo

    Est. payment

    Explore your selling options

    Work with a Zillow partner agent

    Leverage their expertise and Zillow's premium Showcase listings to get your home seen by more buyers.

    Get started

    List with your own agent

    Get your home in front of millions of buyers by listing it on Zillow.

    Learn how to do it

    Sell it yourself

    Take full control of how buyers see your home on Zillow by listing For Sale by Owner (FSBO).

    List your home

    What's special

    True one-level livingVinyl sidingCorner lotGenerous driveway parkingCovered front porchGreat natural light throughoutPeaceful wooded setting
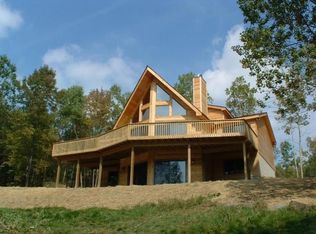
    BACK ON THE MARKET DUE TO BUYER DEFAULT! First time ever offered by the original owners, this meticulously maintained ranch delivers true one-level living, privacy, space, and convenience all in one. Set on over 2 acres on a corner lot, this 3 bedroom, 2.5 bath home is tucked away in a peaceful wooded setting with a driveway located off a township maintained road. The small HOA fee is for road maintenance only on the side portion of the property, giving you the benefit of privacy without the burden of a traditional community HOA. Inside, you will find a warm and inviting layout with vaulted ceilings, skylights, wood accents, a beautiful fireplace, and great natural light throughout. The kitchen features new stainless steel appliances, plenty of cabinet space, and easy access to the dining area and main living spaces. The home offers a comfortable and functional ranch floor plan with all bedrooms and full bathrooms located on the main level. Central vacuum system makes everyday living simple and convenient. One of the standout features is the massive screened-in porch overlooking the private wooded surroundings. Whether you are enjoying morning coffee, summer dinners, quiet evenings, or entertaining guests, this space truly extends the living area and captures the peaceful setting perfectly. The covered front porch adds even more charm and outdoor enjoyment. The lower level offers even more flexibility with a finished man cave/flex space and a half bath, plus a large unfinished basement area ideal for storage, hobbies, a workshop, or future possibilities. A whole house dehumidifier has also been installed, adding extra comfort and care to the home. Additional highlights include vinyl siding, a 2 car garage, generous driveway parking, and a property that has clearly been loved and maintained since day one. Enjoy the privacy of over 2 acres while still being close to I-84, the town of Newfoundland, Hamlin, and Lake Wallenpaupack.

    Zillow last checked:

    Listing updated:

    Listed by:

    Meghan Gapp 203-921-9836,

    RE/MAX Best

    Bought with:

    NON-MEMBER

    NON-MEMBER OFFICE

    Source: PWAR as distributed by MLS GRID,MLS#: PW261987MLS Logo

    Facts & features

    Interior

    Bedrooms & bathrooms
    • Bedrooms: 3
    • Bathrooms: 3
    • Full bathrooms: 2
    • 1/2 bathrooms: 1
    Primary bedroom
    • Area: 182
    • Dimensions: 14 x 13
    Bedroom 1
    • Area: 143
    • Dimensions: 11 x 13
    Bedroom 2
    • Area: 90
    • Dimensions: 10 x 9
    Primary bathroom
    • Area: 64
    • Dimensions: 8 x 8
    Bathroom 1
    • Area: 40
    • Dimensions: 5 x 8
    Bathroom 3
    • Description: basement bath
    • Area: 45
    • Dimensions: 9 x 5
    Dining room
    • Area: 135
    • Dimensions: 15 x 9
    Dining room
    • Area: 135
    • Dimensions: 15 x 9
    Family room
    • Area: 195
    • Dimensions: 13 x 15
    Kitchen
    • Area: 121
    • Dimensions: 11 x 11
    Living room
    • Area: 195
    • Dimensions: 15 x 13
    Other
    • Description: breakfast nook
    • Area: 99
    • Dimensions: 11 x 9
    Other
    • Description: mancave
    • Area: 180
    • Dimensions: 15 x 12
    Heating
    • Baseboard, Oil, Propane, Fireplace(s), Hot Water
    Cooling
    • Window Unit(s)
    Appliances
    • Included: Electric Oven, Washer, Washer/Dryer, Microwave, Stainless Steel Appliance(s), Refrigerator, Oven, Electric Water Heater
    Features
    • Ceiling Fan(s), Vaulted Ceiling(s), Drywall, Central Vacuum
    • Flooring: Carpet, Laminate
    • Basement: Block,Partially Finished,Full
    • Attic: Pull Down Stairs
    • Number of fireplaces: 1
    • Fireplace features: Living Room
    • Common walls with other units/homes: No Common Walls
    Interior area
    • Total structure area: 2,794
    • Total interior livable area: 1,748 sqft
    • Finished area above ground: 1,748
    • Finished area below ground: 195

    Property

    Parking
    • Total spaces: 2
    • Parking features: Circular Driveway, Garage
    • Garage spaces: 2
    • Has uncovered spaces: Yes
    Features
    • Levels: One
    • Stories: 1
    • Patio & porch: Front Porch, Rear Porch, Screened
    • Exterior features: Rain Gutters
    • Fencing: None
    • Has view: Yes
    • View description: Trees/Woods
    • Body of water: None
    Lot
    • Size: 2.28 Acres
    • Features: Corner Lot
    Details
    • Parcel number: 08000240011
    • Zoning: Residential
    • Other equipment: Dehumidifier, Generator

    Construction

    Type & style
    • Home type: SingleFamily
    • Architectural style: Ranch
    • Property subtype: Single Family Residence
    Materials
    • Vinyl Siding
    • Foundation: Block
    • Roof: Shingle
    Condition
    • New construction: No
    • Year built: 1994

    Utilities & green energy

    • Electric: 200+ Amp Service
    • Water: Well
    • Utilities for property: Electricity Connected, Water Connected

    Community & HOA

    Community
    • Features: None
    • Subdivision: Other
    HOA
    • Has HOA: Yes
    • Amenities included: None
    • HOA fee: $200 annually
    Location
    • Region: Newfoundland

    Financial & listing details

    • Price per square foot: $194/sqft
    • Tax assessed value: $236,700
    • Annual tax amount: $3,503
    • Date on market: 6/19/2026
    • Cumulative days on market: 30 days
    • Listing terms: Cash,VA Loan,FHA,Conventional
    • Electric utility on property: Yes
    • Road surface type: Gravel

    Price history

    DateEventPrice
    8/7/2026Sold$339,000$194/sqft
    Source: PWAR as distributed by MLS GRID #PW261987 Report a problem
    7/18/2026Pending sale$339,000$194/sqft
    Source: PWAR as distributed by MLS GRID #PW261987 Report a problem
    7/14/2026Listed for sale$339,000$194/sqft
    Source: PWAR as distributed by MLS GRID #PW261987 Report a problem
    6/22/2026Pending sale$339,000$194/sqft
    Source: PWAR as distributed by MLS GRID #PW261987 Report a problem
    6/19/2026Listed for sale$339,000+1595%$194/sqft
    Source: PWAR as distributed by MLS GRID #PW261987 Report a problem
    5/21/1994Sold$20,000$11/sqft
    Source: Agent Provided Report a problem

    Public tax history

    YearProperty taxesTax assessment
    2025$3,354 +3%$236,700
    2024$3,255 $236,700
    2023$3,255 -13%$236,700 +35.7%
    2022$3,743 +0.8%$174,400
    2021$3,711 +5.4%$174,400
    2020$3,519 +5.5%$174,400
    2019$3,335 -1.8%$174,400
    2018$3,395 +331.6%$174,400
    2017$787 -64.8%$174,400
    2016$2,233 $174,400
    2014$2,233 $174,400
    2013-- $174,400
    2012-- $174,400
    2011-- $174,400
    2010-- $174,400 +0.6%
    2007-- $173,400
    Find assessor info on the county website

    Neighborhood: 18445

    Nearby schools

    GreatSchools rating
    Get pre-qualified for a loan
    At Zillow Home Loans, we can pre-qualify you in as little as 5 minutes with no impact to your credit score.

    An equal housing lender. NMLS #10287.