Skip main navigation
Closed
  • Listed by: Hero Realty, LLC • Dale J Rowe • Contact: 314-409-6489
    Bought with: SCHNEIDER Real Estate
    Price Unknown

    61 Pilot Hill Dr, Saint Peters, MO 63376

    4beds
    1,958sqft
    Single Family Residence
    Built in 1975
    8,668 Square Feet Lot
    $348,200 Zestimate®
    $--/sqft
    $2,427 Estimated rent

    Home value

    $348,200

    $331,000 - $366,000

    $2,427/mo

    Zestimate® history
    Loading
    Loading...

    Owner options

    List your home for rent

    $2,427/mo

    Rent Zestimate®

    Find your next renter with Zillow Rental Manager. Plus, with online applications, you can quickly screen prospective tenants – for free.

    Learn more

    $2,427/mo

    Rent Zestimate®

    Refinance and save

    Refinancing to a lower rate could help reduce your monthly payments and save thousands over the life of the loan.

    See today's rates

    Explore your selling options

    Work with a Zillow partner agent

    Leverage their expertise and Zillow's premium Showcase listings to get your home seen by more buyers.

    Get started

    List with your own agent

    Get your home in front of millions of buyers by listing it on Zillow.

    Learn how to do it

    Sell it yourself

    Take full control of how buyers see your home on Zillow by listing For Sale by Owner (FSBO).

    List your home

    What's special

    Office spaceHuge rec areaPrivate updated bathroomWalking trailsLow maintenance composite deckVaulted lrCorner lot home
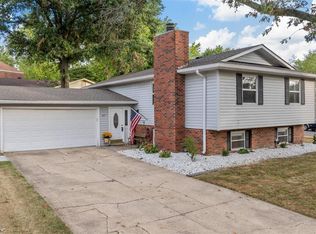
    Fall in love with this great multi-level, corner lot home in Spencer Creek! Directly across from Spencer Creek Park allows fun for all - basketball/tennis courts, baseball field, walking trails, pavilion, playground & parking! Great foyer w/ organizer closet welcomes you inside. All carpets have been freshly cleaned & home has been recently painted (interior). Upstairs is open concept, vaulted LR & spacious. Eat-in kitchen has been nicely updated w/SS appliances, pantry, granite & coffee bar! Low maintenance composite deck leads to the wood fenced backyard! 2 guest bedrooms and updated guest bath are down the hall. Large master bedroom has private updated bathroom w/stand up shower! LL is completely finished - HUGE rec area w/brick fireplace is super cozy! Bonus side room can dual as a playroom, office space or movie room! Bedroom in LL is rather large and accommodating. Do not miss out on this lovely St Peters opportunity!

    Zillow last checked:

    Listing updated:

    Listed by:

    Dale J Rowe 314-409-6489,

    Hero Realty, LLC,

    Alli J Bilger 636-734-2753,

    Hero Realty, LLC

    Bought with:

    Joseph H Smith, 2020005358

    SCHNEIDER Real Estate

    Source: MARIS,MLS#: 23031969MLS LogoOriginating MLS: St. Charles County Association of REALTORS

    Facts & features

    Interior

    Bedrooms & bathrooms
    • Bedrooms: 4
    • Bathrooms: 2
    • Full bathrooms: 2
    Primary bedroom
    • Features: Floor Covering: Carpeting
    • Level: Upper
    Bedroom
    • Features: Floor Covering: Carpeting
    • Level: Upper
    Bedroom
    • Features: Floor Covering: Carpeting
    • Level: Upper
    Bedroom
    • Features: Floor Covering: Laminate
    • Level: Lower
    Breakfast room
    • Features: Floor Covering: Laminate
    • Level: Upper
    Kitchen
    • Features: Floor Covering: Laminate
    • Level: Upper
    Living room
    • Features: Floor Covering: Carpeting
    • Level: Upper
    Recreation room
    • Features: Floor Covering: Laminate
    • Level: Lower
    Heating
    • Natural Gas, Forced Air
    Cooling
    • Central Air, Electric
    Appliances
    • Included: Gas Water Heater, Dishwasher, Disposal, Microwave, Electric Range, Electric Oven, Stainless Steel Appliance(s)
    Features
    • Entrance Foyer, Shower, Kitchen/Dining Room Combo, Open Floorplan, Vaulted Ceiling(s), Breakfast Room, Custom Cabinetry, Eat-in Kitchen, Granite Counters, Pantry
    • Flooring: Carpet, Hardwood
    • Basement: Sleeping Area
    • Number of fireplaces: 1
    • Fireplace features: Basement, Family Room, Wood Burning, Recreation Room
    Interior area
    • Total structure area: 1,958
    • Total interior livable area: 1,958 sqft
    • Finished area above ground: 1,276
    • Finished area below ground: 682

    Property

    Parking
    • Total spaces: 2
    • Parking features: Attached, Garage
    • Attached garage spaces: 2
    Features
    • Levels: Multi/Split
    • Patio & porch: Deck, Composite
    Lot
    • Size: 8,668 Square Feet
    • Dimensions: 8676
    • Features: Corner Lot
    Details
    • Parcel number: 201085062000042.0000000
    • Special conditions: Standard

    Construction

    Type & style
    • Home type: SingleFamily
    • Architectural style: Split Foyer
    • Property subtype: Single Family Residence
    Materials
    • Brick Veneer, Other
    Condition
    • Year built: 1975

    Utilities & green energy

    • Sewer: Public Sewer
    • Water: Public

    Community & HOA

    Community
    • Subdivision: Spencer Creek East Village #2
    Location
    • Region: Saint Peters

    Financial & listing details

    • Tax assessed value: $265,689
    • Annual tax amount: $3,001
    • Date on market: 6/9/2023
    • Cumulative days on market: 53 days
    • Listing terms: Cash,Conventional,FHA,VA Loan
    • Ownership: Private
    • Road surface type: Concrete

    Price history

    DateEventPrice
    8/1/2023Sold--
    Source: MARIS #23031969 Report a problem
    6/13/2023Contingent$295,000$151/sqft
    Source: MARIS #23031969 Report a problem
    6/9/2023Listed for sale$295,000+32.9%$151/sqft
    Source: MARIS #23031969 Report a problem
    5/17/2021Sold--
    Source: MARIS #21010035 Report a problem
    4/12/2021Pending sale$222,000$113/sqft
    Source: MARIS #21010035 Report a problem
    4/9/2021Listed for sale$222,000$113/sqft
    Source: MARIS #21010035 Report a problem
    6/19/2000Sold--
    Source: Public Record Report a problem

    Public tax history

    YearProperty taxesTax assessment
    2025$3,514 +4.2%$50,481 +6.9%
    2024$3,371 +0.1%$47,206
    2023$3,368 +12.2%$47,206 +19.9%
    2022$3,001 $39,380
    2021-- $39,380 +10.7%
    2020-- $35,580
    2019$2,565 $35,580 +13.2%
    2018$2,565 +0.5%$31,433
    2017$2,554 +1%$31,433 +1.2%
    2016$2,527 +6.8%$31,056
    2015$2,366 +13.8%$31,056 +16.3%
    2014$2,080 $26,703
    2013-- $26,703 -7%
    2012-- $28,710 -1.7%
    2011-- $29,220
    2010-- $29,220
    2009-- $29,220 -6.3%
    2008-- $31,190 -79.1%
    2007-- $149,120
    2006-- $149,120
    2005-- $149,120 +9.9%
    2004-- $135,730
    2003-- $135,730
    2002-- --
    2001-- --
    Find assessor info on the county website

    Neighborhood: 63376

    Nearby schools

    GreatSchools rating
    Schools provided by the listing agent
    • Elementary: Hawthorn Elem.
    • Middle: Dubray Middle
    • High: Ft. Zumwalt East High

    Source: MARIS. This data may not be complete. We recommend contacting the local school district to confirm school assignments for this home.

    Get a cash offer in 3 minutes
    Find out how much your home could sell for in as little as 3 minutes with a no-obligation cash offer.
    Estimated market value
    $348,200
    Get a cash offer in 3 minutes
    Find out how much your home could sell for in as little as 3 minutes with a no-obligation cash offer.
    Estimated market value
    $348,200