
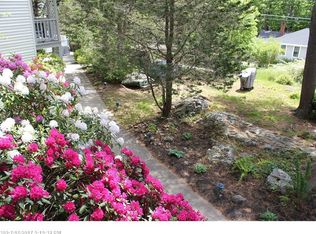
Welcome to 61 Pine Hill South in Cape Neddick, just steps from Perkins Cove in beautiful Ogunquit Maine. This thoughtfully renovated year-round home is ready for you to simply move in and start enjoying this beautiful place by the sea. Surprisingly spacious 1476 square foot home with 2 bedrooms & 2 full baths sits on .19 acres with attractive landscaping and plenty of parking. Outdoor shed for
all your beach gear, and patio for chillin' and grilling'. The wonderful side yard is perfect for a bocce court, corn hole or horseshoes. The oversized enclosed porch is just the spot for relaxing with friends and family on game night or where overflow guests can crash. The living spaces are bright and modern throughout. Large windows capture the unique light that has brought artists to this location for generations. The airy kitchen has stainless appliances, granite counters and bar seating. Plenty of seating for more in the dining area too. The living room includes a brick fireplace for intimate autumn and winter evenings. Full bath includes convenient laundry. Large, gracious primary bedroom with full bath en-suite, and a generously sized second bedroom. There is ample parking at 61 Pine Hill South, but you'll find that you can walk practically everywhere. A mere 5 minute stroll and up over the drawbridge and you're in Perkins Cove, the home of Ogunquit's lobster fleet. Browse the shops, restaurants and galleries in the Cove, then ramble along the world-famous Marginal Way, a 1.5 mile path along the Ocean edge. A little over a mile away is the bustling center of Ogunquit or the Ogunquit Playhouse, America's favorite summer theater! Nearby golf at the Cape Neddick Country Club or treat yourself to a massage at the Spa at Cliff House Maine. The Seacoast region of Maine is HOT - don't get left out in the cold! Call today for a showing!
OFFER DEADLINE Wednesday, 8/28, at 5pm, Decision on 8/29, by 12pm
Closed
Zillow last checked:
Listing updated:
Bought with:
ReMax Andrew Realty Services
Source: Maine Listings,MLS#: 1601003
Price history
| Date | Event | Price |
|---|---|---|
| 10/10/2024 | Sold | $751,999+7.6%$509/sqft |
Source:  Maine Listings #1601003 Report a problem Maine Listings #1601003 Report a problem | ||
| 9/4/2024 | Pending sale | $698,777$473/sqft |
Source: Maine Listings #1601003 Report a problem | ||
| 8/23/2024 | Listed for sale | $698,777$473/sqft |
Source: Maine Listings #1601003 Report a problem | ||
Nearby homes
Sell for more on Zillow
Get a Zillow Showcase℠ listing at no additional cost and you could sell for .
$830,300
2% more
+$16,606
With Zillow Showcase(estimated)
$846,906
