Skip main navigation
Sold
  • Listed by: Coldwell Banker Bain • Kristy Stutz • 425-343-4127
    Bought with: Coldwell Banker Bain
    $955,000

    61 Pine #206, Edmonds, WA 98020

    2beds
    1,460sqft
    Condominium
    Built in 2005
    -- sqft lot
    $955,900 Zestimate®
    $654/sqft
    $3,210 Estimated rent

    Home value

    $955,900

    $908,000 - $1.00M

    $3,210/mo

    Zestimate® history
    Loading
    Loading...

    Owner options

    List your home for rent

    $3,210/mo

    Rent Zestimate®

    Find your next renter with Zillow Rental Manager. Plus, with online applications, you can quickly screen prospective tenants – for free.

    Learn more

    $3,210/mo

    Rent Zestimate®

    Refinance and save

    $7,220/mo

    Est. payment

    Refinancing to a lower rate could help reduce your monthly payments and save thousands over the life of the loan.

    See today's rates

    $7,220/mo

    Est. payment

    Explore your selling options

    Work with a Zillow partner agent

    Leverage their expertise and Zillow's premium Showcase listings to get your home seen by more buyers.

    Get started

    List with your own agent

    Get your home in front of millions of buyers by listing it on Zillow.

    Learn how to do it

    Sell it yourself

    Take full control of how buyers see your home on Zillow by listing For Sale by Owner (FSBO).

    List your home

    What's special

    Warm gas fireplaceBrand-new dishwasherGranite counters
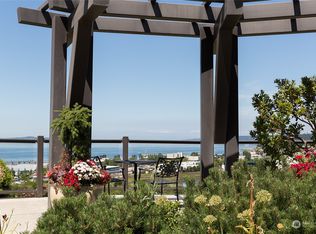
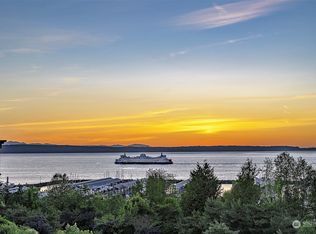
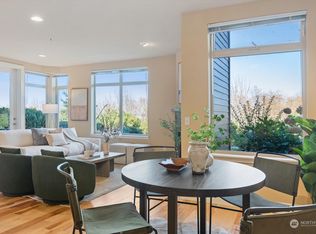
    Live the Edmonds lifestyle you’ve been dreaming of in this resort-inspired community at Point Edwards. This inviting two bed, one and three-quarter bath townhome-style condo offers comfort, charm, and beautifully designed spaces inside and out. The kitchen shines with a brand-new dishwasher, microwave and fridge, granite counters, and a breakfast bar perfect for morning coffee. The dining area opens to a bright living room anchored by a warm gas fireplace. Step outside to your extra-large private patio, a rare find—ideal for summer dinners, container gardening, or relaxing in your own outdoor oasis. The primary suite features a walk-in closet and private three-piece bath. The second bedroom, with a walk-in closet and yard view, works beautifully as a guest room or peaceful retreat. Just a short stroll away is your community resort-style Clubhouse, offering generous gathering spaces, a full kitchen, fireplace, three guest suites, a large pool, gym, and theatre. The second clubhouse offers a quiet pool and hot tub. Scenic viewpoints throughout the neighborhood capture iconic Puget Sound and ferry vistas. All of this, just minutes from the Edmonds waterfront, beaches, dining, and vibrant year-round events. Secured parking space in the gated garage completes this exceptional home.

    Zillow last checked:

    Listing updated:

    Listed by:

    Kristy Stutz 425-343-4127 kristy.stutz@cbrealty.com,

    Coldwell Banker Bain,

    Sandy Saga 425-327-9370,

    Coldwell Banker Bain

    Bought with:

    Nolan Greene, 26806

    Coldwell Banker Bain

    Source: NWMLS as distributed by MLS GRID,MLS#: 2588256MLS Logo

    Facts & features

    Interior

    Bedrooms & bathrooms
    • Bedrooms: 2
    • Bathrooms: 2
    • Full bathrooms: 1
    • 3/4 bathrooms: 1
    • Main level bathrooms: 1
    Bedroom
    • Description: 2nd Bedroom
    Bathroom full
    • Level: Main
    Bathroom three quarter
    • Description: Primary Bath
    Dining room
    • Level: Main
    Entry hall
    • Level: Main
    Family room
    • Level: Main
    Kitchen with eating space
    • Level: Main
    Utility room
    • Description: Laundry
    Heating
    • Fireplace, Baseboard, Wall Furnace, Electric, Natural Gas
    Cooling
    • None
    Appliances
    • Included: Dishwasher, Disposal, Dryer, Microwave, Refrigerator, Stove(s)/Range(s), Washer, Dishwasher(s), Dryer(s), Garbage Disposal, Microwave(s), Refrigerator(s), Washer(s), Water Heater: Gas, Water Heater Location: Main Closet, Cooking-Gas, Dryer-Electric
    • Laundry: Electric Dryer Hookup, Washer Hookup
    Features
    • Flooring: Ceramic Tile
    • Doors: French Doors
    • Windows: Insulated Windows, Skylight(s)
    • Number of fireplaces: 1
    • Fireplace features: Gas, Main Level: 1, Fireplace
    Interior area
    • Total structure area: 1,460
    • Total interior livable area: 1,460 sqft

    Property

    Parking
    • Total spaces: 1
    • Parking features: Common Garage, Off Street
    • Has garage: Yes
    • Covered spaces: 1
    Features
    • Levels: Two
    • Stories: 2
    • Entry location: Main
    • Patio & porch: Cooking-Gas, Dryer-Electric, Fireplace, French Doors, Insulated Windows, Primary Bathroom, Skylight(s), Walk-In Closet(s), Washer, Water Heater
    • Spa features: Community
    • Has view: Yes
    • View description: Territorial
    Lot
    • Features: Curbs, Open Lot, Paved, Secluded, Sidewalk
    Details
    • Parcel number: 01022606120600
    • Special conditions: Standard
    • Other equipment: Leased Equipment: No

    Construction

    Type & style
    • Home type: Condo
    • Architectural style: Townhouse,Condo (2 Levels)
    • Property subtype: Condominium
    Materials
    • Cement Planked, Wood Siding, Wood Products, Cement Plank
    • Roof: Flat,Torch Down
    Condition
    • Year built: 2005
    • Major remodel year: 2005

    Utilities & green energy

    • Electric: Company: PUD
    • Sewer: Company: HOA
    • Water: Company: HOA
    Green energy
    • Energy efficient items: Insulated Windows

    Community & HOA

    Community
    • Features: Clubhouse, Elevator, Fitness Center, Game/Rec Rm, Garden Space, Gated, Lobby Entrance, Outside Entry, Pool, Trail(s)
    • Subdivision: Edmonds
    HOA
    • Services included: Common Area Maintenance, Earthquake Insurance, Gas, Maintenance Grounds, Road Maintenance, Sewer, Snow Removal, Water
    • HOA fee: $1,196 monthly
    • HOA phone: 425-562-1200
    Location
    • Region: Edmonds

    Financial & listing details

    • Price per square foot: $654/sqft
    • Tax assessed value: $946,300
    • Annual tax amount: $7,578
    • Date on market: 10/2/2026
    • Listing terms: Conventional
    • Inclusions: Dishwasher(s), Dryer(s), Garbage Disposal, Leased Equipment, Microwave(s), Refrigerator(s), Stove(s)/Range(s), Washer(s)

    Price history

    DateEventPrice
    10/28/2026Sold$955,000$654/sqft
    Source: NWMLS as distributed by MLS GRID #2588256 Report a problem
    10/5/2026Pending sale$955,000$654/sqft
    Source: NWMLS as distributed by MLS GRID #2588256 Report a problem
    10/2/2026Listed for sale$955,000+48.1%$654/sqft
    Source: NWMLS as distributed by MLS GRID #2588256 Report a problem
    8/16/2018Sold$645,000+3.2%$442/sqft
    Source: NWMLS as distributed by MLS GRID #1320544 Report a problem
    7/14/2018Pending sale$625,000$428/sqft
    Source: Windermere Real Estate/GH LLC #1320544 Report a problem
    7/11/2018Listed for sale$625,000+89.4%$428/sqft
    Source: Windermere Real Estate/GH LLC #1320544 Report a problem
    4/18/2013Sold$330,000$226/sqft
    Source: NWMLS as distributed by MLS GRID #374642 Report a problem
    11/11/2012Price change$330,000+10.4%$226/sqft
    Source: Windermere Real Estate/HKW, Inc. #374642 Report a problem
    8/31/2012Pending sale$299,000$205/sqft
    Source: Windermere Real Estate/HKW, Inc. #374642 Report a problem
    8/18/2012Price change$299,000-12%$205/sqft
    Source: Windermere Real Estate/HKW, Inc. #374642 Report a problem
    7/27/2012Price change$339,950-5.6%$233/sqft
    Source: Windermere Real Estate/HKW, Inc. #374642 Report a problem
    6/28/2012Listed for sale$359,950-19.7%$247/sqft
    Source: Windermere Real Estate/HKW, Inc. #374642 Report a problem
    2/28/2007Sold$448,000+24.8%$307/sqft
    Source: NWMLS as distributed by MLS GRID #26201100 Report a problem
    8/31/2005Sold$359,000$246/sqft
    Source: Public Record Report a problem

    Public tax history

    YearProperty taxesTax assessment
    2025$7,578 +35.1%$946,300 +20%
    2024$5,610 -13.4%$788,600 -13.2%
    2023$6,476 +18.2%$908,500 +14.1%
    2022$5,480 -12%$796,300 +7%
    2021$6,225 +4.3%$744,200 +3.2%
    2020$5,970 -2.6%$721,300 +10%
    2019$6,131 $655,700 +7.8%
    2018-- $608,400 +33.1%
    2017$6,353 +60.8%$457,000 +16.9%
    2016$3,952 $391,000 +8.9%
    2015$3,952 +6.8%$359,000 +13.2%
    2013$3,700 $317,000
    2011-- --
    2010-- --
    Find assessor info on the county website

    Neighborhood: 98020

    Nearby schools

    GreatSchools rating
    Schools provided by the listing agent
    • Elementary: Sherwood ElemSw
    • Middle: College Pl Mid
    • High: Edmonds Woodway High

    Source: NWMLS as distributed by MLS GRID. This data may not be complete. We recommend contacting the local school district to confirm school assignments for this home.

    Get a cash offer in 3 minutes
    Find out how much your home could sell for in as little as 3 minutes with a no-obligation cash offer.
    Estimated market value

    $955,900

    Get a cash offer in 3 minutes
    Find out how much your home could sell for in as little as 3 minutes with a no-obligation cash offer.
    Estimated market value

    $955,900