Skip main navigation
Sold
  • Listed by: Windermere RE North, Inc.
    Bought with: Windermere RE North, Inc.
    $1,300,000

    61 Pine Street #216, Edmonds, WA 98020

    2beds
    1,353sqft
    Condominium
    Built in 2005
    -- sqft lot
    $1,292,400 Zestimate®
    $961/sqft
    $3,236 Estimated rent

    Home value

    $1,292,400

    $1.20M - $1.38M

    $3,236/mo

    Zestimate® history
    Loading
    Loading...

    Owner options

    List your home for rent

    $3,236/mo

    Rent Zestimate®

    Find your next renter with Zillow Rental Manager. Plus, with online applications, you can quickly screen prospective tenants – for free.

    Learn more

    $3,236/mo

    Rent Zestimate®

    Refinance and save

    $8,899/mo

    Est. payment

    Refinancing to a lower rate could help reduce your monthly payments and save thousands over the life of the loan.

    See today's rates

    $8,899/mo

    Est. payment

    Explore your selling options

    Work with a Zillow partner agent

    Leverage their expertise and Zillow's premium Showcase listings to get your home seen by more buyers.

    Get started

    List with your own agent

    Get your home in front of millions of buyers by listing it on Zillow.

    Learn how to do it

    Sell it yourself

    Take full control of how buyers see your home on Zillow by listing For Sale by Owner (FSBO).

    List your home

    What's special

    Cozy gas fireplaceGleaming floorsGourmet kitchenRich wood flooringSpa-inspired bathStainless steel appliancesGranite counters
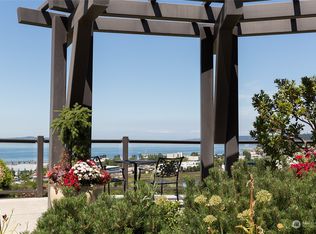
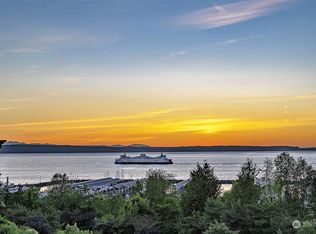

    Experience Refined Resort Living at Point Edwards! Enjoy a lock-and-leave lifestyle with captivating views of Puget Sound, city lights, and Mount Baker. Gleaming floors welcome you into this private, front-row-end unit, flooded with natural light through walls of windows that frame serene surroundings. The inviting living room, featuring a cozy gas fireplace and picturesque water and city views, flows seamlessly into a dining area perfect for entertaining. The gourmet kitchen offers stainless steel appliances, granite counters, rich wood flooring, and a bistro bar for casual dining. Thoughtfully designed, the floor plan provides two spacious bedrooms with separate wings for privacy, and central A/C for year-round comfort. The primary suite boasts water views, a spa-inspired bath, and a walk-in closet, while the guest suite includes its own full bath and walk-in closet. A dedicated office with natural light makes it an ideal work-from-home space. Step outside to a generous, sun-drenched deck with southern exposure—a natural extension of the living space, perfect for relaxing, gardening, or hosting gatherings. Additional highlights include two secured parking spaces in a gated garage and two storage rooms. Residents enjoy exceptional resort-style amenities, including pools, hot tubs, fitness centers, guest suites, and more. Discover the elegance and ease of life at Point Edwards—your dream home awaits.

    Zillow last checked:

    Listing updated:

    Listed by:

    Nancy Marsh,

    Windermere RE North, Inc.

    Bought with:

    Michelle Van Tassell, 24829

    Windermere RE North, Inc.

    Katrina Swanson, 22015317

    Windermere RE North, Inc.

    Source: NWMLS as distributed by MLS GRID,MLS#: 2493306MLS Logo

    Facts & features

    Interior

    Bedrooms & bathrooms
    • Bedrooms: 2
    • Bathrooms: 2
    • Full bathrooms: 1
    • 3/4 bathrooms: 1
    • Main level bathrooms: 2
    • Main level bedrooms: 2
    Primary bedroom
    • Level: Main
    Bedroom
    • Level: Main
    Bathroom full
    • Level: Main
    Bathroom three quarter
    • Level: Main
    Den office
    • Level: Main
    Dining room
    • Level: Main
    Entry hall
    • Level: Main
    Kitchen with eating space
    • Level: Main
    Living room
    • Level: Main
    Utility room
    • Level: Main
    Heating
    • Fireplace, Forced Air, Electric, Natural Gas
    Cooling
    • Forced Air
    Appliances
    • Included: Dishwasher, Disposal, Dryer, Microwave, Refrigerator, Stove(s)/Range(s), Washer, Dishwasher(s), Dryer(s), Garbage Disposal, Microwave(s), Refrigerator(s), Washer(s), Water Heater: Electric, Water Heater Location: Entry Closet, Cooking-Gas, Ice Maker
    • Laundry: Washer Hookup
    Features
    • Flooring: Ceramic Tile, Engineered Hardwood, Carpet
    • Doors: French Doors
    • Windows: Insulated Windows, Coverings: Blinds
    • Number of fireplaces: 1
    • Fireplace features: Gas, Main Level: 1, Fireplace
    Interior area
    • Total structure area: 1,353
    • Total interior livable area: 1,353 sqft

    Property

    Parking
    • Total spaces: 2
    • Parking features: Common Garage
    • Has garage: Yes
    • Covered spaces: 2
    Features
    • Levels: One
    • Stories: 1
    • Entry location: Main
    • Patio & porch: Cooking-Gas, End Unit, Fireplace, French Doors, Ice Maker, Insulated Windows, Primary Bathroom, Sprinkler System, Walk-In Closet(s), Washer, Water Heater
    • Spa features: Community
    • Has view: Yes
    • View description: City, Mountain(s), See Remarks, Sound
    • Has water view: Yes
    • Water view: Sound
    Lot
    • Features: Corner Lot, Cul-De-Sac, Curbs, Dead End Street, Open Lot, Paved, Sidewalk
    Details
    • Parcel number: 01022606121600
    • Special conditions: Standard

    Construction

    Type & style
    • Home type: Condo
    • Architectural style: Contemporary,Condo (1 Level)
    • Property subtype: Condominium
    Materials
    • Cement Planked, Wood Siding, Wood Products, Cement Plank
    • Roof: Built-Up,Flat,Torch Down
    Condition
    • Year built: 2005
    • Major remodel year: 2005

    Utilities & green energy

    • Electric: Company: Snohomish County PUD
    • Sewer: Company: Included in HOD's
    • Water: Company: Included in HOD's
    • Utilities for property: Xfinity, Xfinity
    Green energy
    • Energy efficient items: Double Wall, Insulated Windows

    Community & neighborhood

    Security
    • Security features: Fire Sprinkler System
    Community
    • Community features: Cable TV, Clubhouse, Elevator, Fitness Center, Game/Rec Rm, Lobby Entrance, Outside Entry, Pool, See Remarks, Trail(s)
    Location
    • Region: Edmonds
    • Subdivision: Edmonds Bowl

    HOA & financial

    HOA
    • HOA fee: $1,122 monthly
    • Services included: Common Area Maintenance, Earthquake Insurance, Gas, Maintenance Grounds, Sewer, Water
    • Association phone: 425-562-1200

    Other

    Other facts
    • Listing terms: Conventional
    • Cumulative days on market: 15 days

    Price history

    DateEventPrice
    4/23/2026Sold$1,300,000-5.5%$961/sqft
    Source: NWMLS as distributed by MLS GRID #2493306 Report a problem
    4/8/2026Pending sale$1,375,000$1,016/sqft
    Source: NWMLS as distributed by MLS GRID #2493306 Report a problem
    3/24/2026Listed for sale$1,375,000+83.5%$1,016/sqft
    Source: NWMLS as distributed by MLS GRID #2493306 Report a problem
    4/3/2015Sold$749,500$554/sqft
    Source: NWMLS as distributed by MLS GRID #739988 Report a problem
    2/25/2015Pending sale$749,500$554/sqft
    Source: Windermere Real Estate/M2, LLC #739988 Report a problem
    2/21/2015Listed for sale$749,500$554/sqft
    Source: Windermere Real Estate/M2, LLC #739988 Report a problem
    2/19/2015Pending sale$749,500$554/sqft
    Source: Windermere Real Estate/M2, LLC #739988 Report a problem
    2/13/2015Listed for sale$749,500+7.8%$554/sqft
    Source: Windermere Real Estate/M2, LLC #739988 Report a problem
    8/15/2014Sold$694,950$514/sqft
    Source: NWMLS as distributed by MLS GRID #636923 Report a problem
    5/30/2014Pending sale$694,950$514/sqft
    Source: Windermere Real Estate/North, Inc. #636923 Report a problem
    5/21/2014Listed for sale$694,950+46%$514/sqft
    Source: Windermere Real Estate/North, Inc. #636923 Report a problem
    6/16/2005Sold$476,000$352/sqft
    Source: Agent Provided Report a problem

    Public tax history

    YearProperty taxesTax assessment
    2024$8,225 -2.7%$1,156,900 -2.5%
    2023$8,456 +14.6%$1,186,800 +10.6%
    2022$7,377 -12%$1,072,600 +7%
    2021$8,381 +1.3%$1,002,400 +0.2%
    2020$8,275 -2.6%$1,000,200 +10%
    2019$8,499 $909,300 +7.8%
    2018-- $843,700 +7.9%
    2017$8,348 +23.9%$782,000 +17.1%
    2016$6,739 $668,000 +9.1%
    2015$6,739 +6.8%$612,500 +13.2%
    2013$6,311 $541,000
    2011-- --
    2010-- --

    Find assessor info on the county website

    Neighborhood: 98020

    Nearby schools

    GreatSchools rating
    Get a cash offer in 3 minutes
    Find out how much your home could sell for in as little as 3 minutes with a no-obligation cash offer.
    Estimated market value
    $1,292,400
    Get a cash offer in 3 minutes
    Find out how much your home could sell for in as little as 3 minutes with a no-obligation cash offer.
    Estimated market value
    $1,292,400