Skip main navigation
Off market
  • $384,400

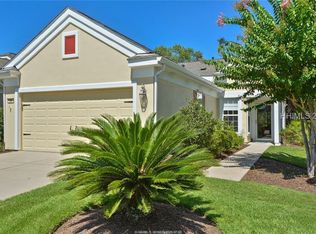
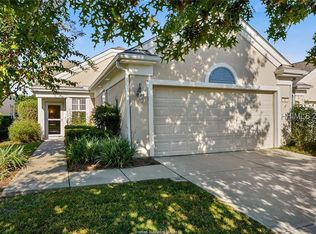
    61 Pineapple Dr, Bluffton, SC 29909

    3beds
    1,488sqft
    SingleFamily
    Built in 2006
    6,098 Square Feet Lot
    $384,400 Zestimate®
    $258/sqft
    $2,524 Estimated rent

    Home value

    $384,400

    $365,000 - $404,000

    $2,524/mo

    Zestimate® history
    Loading
    Loading...

    Owner options

    List your home for rent

    $2,524/mo

    Rent Zestimate®

    Find your next renter with Zillow Rental Manager. Plus, with online applications, you can quickly screen prospective tenants – for free.

    Learn more

    $2,524/mo

    Rent Zestimate®

    Refinance and save

    $2,399/mo

    Est. payment

    Refinancing to a lower rate could help reduce your monthly payments and save thousands over the life of the loan.

    See today's rates

    $2,399/mo

    Est. payment

    Explore your selling options

    Work with a Zillow partner agent

    Leverage their expertise and Zillow's premium Showcase listings to get your home seen by more buyers.

    Get started

    List with your own agent

    Get your home in front of millions of buyers by listing it on Zillow.

    Learn how to do it

    Sell it yourself

    Take full control of how buyers see your home on Zillow by listing For Sale by Owner (FSBO).

    List your home

    What's special

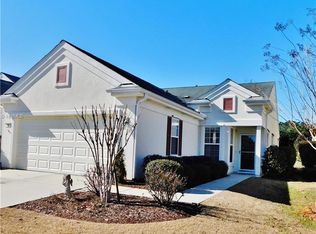
    Lovely & desirable Heather model with BOTH Carolina Room & screened, roofed & enlarged Lanai w/gorgeous lagoon views looking out over wide open water views & bird sanctuary in the distance. Featuring 3 bedrooms or 2 with Den (with closet), 2 full baths, wonderful kitchen w/custom counters, Gas cooktop/stove, light Cherry cabinets, new microwave, & extended bar seating, Breakfast area, & laundry area w/W&D. Master Suite with Bay window, walk-in closet, walk-in-shower. Wood floors, NEW HVAC, NEW ROOF, EXTENDED GARAGE w/floor coating & pull down ladder to partially floored attic. All cabinets in garage stay. Space for golf cart/storage!

    This property is off market, which means it's not currently listed for sale or rent on Zillow. This may be different from what's available on other websites or public sources.
    Facts & features

    Interior

    Bedrooms & bathrooms
    • Bedrooms: 3
    • Bathrooms: 2
    • Full bathrooms: 2
    Heating
    • Forced air, Gas
    Appliances
    • Included: Dishwasher, Dryer, Garbage disposal, Microwave, Range / Oven, Refrigerator, Washer
    Features
    • Cable TV, Ceiling Fan(s), Smoke Alarm, Handicap Access
    • Flooring: Tile, Carpet, Hardwood
    • Attic: Attic - Partially Floored, Attic - Insulated
    Interior area
    • Total interior livable area: 1,488 sqft

    Property

    Parking
    • Total spaces: 2
    • Parking features: Garage - Attached
    Features
    • Exterior features: Stucco
    Lot
    • Size: 6,098 sqft
    Details
    • Parcel number: R60002800022940000
    • Zoning: Residential

    Construction

    Type & style
    • Home type: SingleFamily
    Materials
    • Roof: Asphalt
    Condition
    • Year built: 2006

    Community & neighborhood

    Location
    • Region: Bluffton

    HOA & financial

    HOA
    • Has HOA: Yes
    • HOA fee: $189 monthly

    Other

    Other facts
    • Amenities: Clubhouse, Golf Privileges, Leisure Trails, Sec Gate/Guard, Gardens, Community Pool, Tennis, Pickle Ball Court, Restaurant, Dog Park, Boccee Courts, Pavilion, Natural Gas, Fitness Center
    • Appliances: Dishwasher, Disposal, Dryer, Microwave, Oven Self-Cleaning, Refrigerator, Washer, Range - Gas, Full Kitchen
    • Construction Status: Not Applicable
    • Exterior Features: Back Porch, Screened Porch, Screens, Irri System, Patio, Paved Drive, Gutters, Handicap Access
    • Green Features: Unknown
    • AC: Central, Electric
    • Interior Features: Cable TV, Ceiling Fan(s), Smoke Alarm, Handicap Access
    • Num Acres: Less than 1/4 Acres
    • Floors: Wood, Carpet, Tile
    • Heat: Central Heat, Gas
    • Pool: Community, Spa, Lap, Heated/Gas
    • Property Type: Residential-Single Fam
    • Rooms: Dining Area, Eat-In Kitchen, Great Room, Kitchen, Laun/Util Rm, Carolina Room, Pantry, Foyer Entrance, Screen Pat/Por, Den, Garage
    • Roof: Asphalt
    • Style: One Story
    • Water: City PSD
    • Zoning: Residential
    • Attic: Attic - Partially Floored, Attic - Insulated
    • Exterior Type: Hard Coat Stucco
    • Parking: Garage - 2 Car
    • View: Lagoon, Wooded
    • Area: Sun City/Riverbend
    • Sub Area: Sun City Common

    Price history

    DateEventPrice
    2/18/2021Sold$263,000-2.2%$177/sqft
    Source: Public Record Report a problem
    12/31/2020Pending sale$269,000$181/sqft
    Source: RE/MAX Island Realty #410227 Report a problem
    12/2/2020Price change$269,000-1.1%$181/sqft
    Source: RE/MAX Island Realty #410227 Report a problem
    11/23/2020Listed for sale$272,000+17.3%$183/sqft
    Source: RE/MAX Island Realty #410227 Report a problem
    5/23/2006Sold$231,914$156/sqft
    Source: Public Record Report a problem

    Public tax history

    YearProperty taxesTax assessment
    2024$4,521 0%$18,150
    2023$4,521 +10.1%$18,150 +15%
    2022$4,105 +328.3%$15,780 +79.9%
    2021$958 $8,770
    2020-- $8,770
    2019$931 +3.4%$8,770
    2018$900 +57.2%$8,770 +15.1%
    2017$572 $7,620
    2016$572 $7,620
    2015$572 $7,620
    2014$572 $7,620
    2013$572 $7,620
    2010$572 --

    Find assessor info on the county website

    Neighborhood: Sun City Hilton Head

    Nearby schools

    GreatSchools rating
    Get a cash offer in 3 minutes
    Find out how much your home could sell for in as little as 3 minutes with a no-obligation cash offer.
    Estimated market value
    $384,400
    Get a cash offer in 3 minutes
    Find out how much your home could sell for in as little as 3 minutes with a no-obligation cash offer.
    Estimated market value
    $384,400