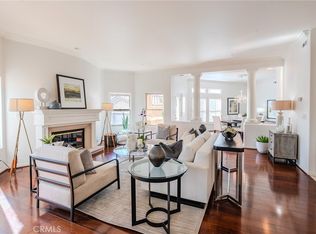

Discover this exquisite villa nestled in a 24-hour guard-gated community in Marbella. With elevated ceilings that bathe the home in natural light, this meticulously maintained residence features two spacious bedrooms plus an additional den/office.
Step inside to find high-end luxury vinyl flooring (with stone composite) and a custom paint palette that complements the elegant design. The gorgeous kitchen boasts custom white cabinets, quartz countertops, and an oversized breakfast bar perfect for entertaining. High-end appliances, new lighting, and hardware enhance the space.
Relax in the inviting living room, complete with a cozy fireplace and two balconies offering tranquil golf course and hillside views. The primary bedroom features its own fireplace and an en suite bathroom, providing a serene retreat.
Additional upgrades include a new HVAC system, custom window treatments, designer lighting, and custom closet organizers. The property also includes a detached two-car garage.
Enjoy the luxurious amenities of Marbella Country Club, featuring a championship golf course, pool, sports courts, and a variety of social activities. With multiple membership options available, this community offers a lifestyle of leisure and enjoyment.
Located in charming San Juan Capistrano, you'll have easy access to a vibrant downtown filled with shopping, dining, and community events. Experience the perfect blend of luxury and convenience in this remarkable villa!
Sold for $1,115,000
Listed by: Re/Max Coastal Homes • Shelly Reyland • Contact: 949-212-5036
Bought with: Elevate Real Estate Agency
Tax assessed value
$1,115,000
61 Plaza Quinta, San Juan Capistrano, CA 92675
2beds
1,779sqft
Condominium
Built in 1992
-- sqft lot
$1,227,300 Zestimate®
$627/sqft
$5,401 Estimated rent
Home value
$1,227,300
$1.15M - $1.33M
$5,401/mo
Zestimate® history
Owner options
List your home for rent
$5,401/mo
Rent Zestimate®
Find your next renter with Zillow Rental Manager. Plus, with online applications, you can quickly screen prospective tenants – for free.
$5,401/mo
Rent Zestimate®
Refinance and save
$7,562/mo
Est. payment
Refinancing to a lower rate could help reduce your monthly payments and save thousands over the life of the loan.
$7,562/mo
Est. payment
Explore your selling options
Work with a Zillow partner agent
Leverage their expertise and Zillow's premium Showcase listings to get your home seen by more buyers.
Get startedList with your own agent
Get your home in front of millions of buyers by listing it on Zillow.
Learn how to do itSell it yourself
Take full control of how buyers see your home on Zillow by listing For Sale by Owner (FSBO).
List your homeWhat's special
Cozy fireplaceTwo balconiesEn suite bathroomOversized breakfast barHigh-end luxury vinyl flooringNatural lightCustom white cabinets
Zillow last checked:
Listing updated:
Listed by:
Shelly Reyland DRE #01401259 9492125036,
Re/Max Coastal Homes
Bought with:
Heather Stevenson, DRE #01478413
Elevate Real Estate Agency
Source: CRMLS,MLS#: OC24220425 Originating MLS: California Regional MLS
Originating MLS: California Regional MLSFacts & features
Interior
Bedrooms & bathrooms
- Bedrooms: 2
- Bathrooms: 2
- Full bathrooms: 2
- Main level bathrooms: 2
- Main level bedrooms: 2
Rooms
- Room types: Bedroom, Living Room, Primary Bathroom, Primary Bedroom, Office, Other, Dining Room
Primary bedroom
- Features: Primary Suite
Primary bedroom
- Features: Main Level Primary
Bedroom
- Features: Bedroom on Main Level
Bathroom
- Features: Bathtub, Dual Sinks, Linen Closet, Remodeled, Soaking Tub, Separate Shower, Walk-In Shower
Kitchen
- Features: Kitchen/Family Room Combo, Quartz Counters, Remodeled, Self-closing Cabinet Doors, Updated Kitchen
Other
- Features: Walk-In Closet(s)
Heating
- Forced Air
Cooling
- Central Air
Appliances
- Included: 6 Burner Stove, Dishwasher, Gas Range, Refrigerator, Self Cleaning Oven
- Laundry: Laundry Room
Features
- Breakfast Bar, Balcony, Ceiling Fan(s), Separate/Formal Dining Room, Quartz Counters, Storage, Bedroom on Main Level, Main Level Primary, Primary Suite, Walk-In Closet(s)
- Flooring: Laminate, See Remarks
- Has fireplace: Yes
- Fireplace features: Family Room, Primary Bedroom
- Common walls with other units/homes: 1 Common Wall
Interior area
- Total interior livable area: 1,779 sqft
Property
Parking
- Total spaces: 2
- Parking features: Door-Multi, Garage, Garage Door Opener
- Garage spaces: 2
Features
- Levels: One
- Stories: 1
- Entry location: 1
- Pool features: Community, See Remarks
- Has view: Yes
- View description: Golf Course, Hills
Details
- Parcel number: 93805528
- Special conditions: Standard
Construction
Type & style
- Home type: Condo
- Architectural style: Mediterranean
- Property subtype: Condominium
- Attached to another structure: Yes
Condition
- Turnkey
- New construction: No
- Year built: 1992
Utilities & green energy
- Sewer: Public Sewer
- Water: Public
Community & HOA
Community
- Features: Golf, Park, Pool
- Security: Security System, Carbon Monoxide Detector(s), Gated with Attendant
- Subdivision: Marbella Golf Villas (Mgv)
HOA
- Has HOA: Yes
- Amenities included: Controlled Access, Other, Guard
- HOA fee: $550 monthly
- HOA name: Marbella Golf Villas
- HOA phone: 949-481-0555
- Second HOA fee: $320 monthly
Location
- Region: San Juan Capistrano
Financial & listing details
- Price per square foot: $627/sqft
- Tax assessed value: $1,115,000
- Annual tax amount: $11,750
- Date on market: 10/24/2024
- Cumulative days on market: 7 days
- Listing terms: Cash,Cash to New Loan,Conventional
Price history
Price history is unavailable.
Public tax history
| Year | Property taxes | Tax assessment |
|---|---|---|
| 2025 | $11,750 +23.9% | $1,115,000 +25.2% |
| 2024 | $9,484 +2.6% | $890,348 +2% |
| 2023 | $9,247 +4.8% | $872,891 +2% |
| 2022 | $8,827 +1.9% | $855,776 +2% |
| 2021 | $8,664 +0.9% | $838,997 +1% |
| 2020 | $8,588 | $830,395 +2% |
| 2019 | $8,588 +1.9% | $814,113 +2% |
| 2018 | $8,429 +9.5% | $798,150 +8.7% |
| 2017 | $7,699 | $734,400 +2% |
| 2016 | $7,699 +1.9% | $720,000 +8.1% |
| 2015 | $7,558 +10% | $666,252 +2% |
| 2014 | $6,870 | $653,202 +0.5% |
| 2013 | -- | $650,250 +4% |
| 2012 | -- | $625,000 |
| 2011 | -- | $625,000 +80.1% |
| 2010 | -- | $347,011 -0.2% |
| 2009 | -- | $347,836 +2% |
| 2008 | -- | $341,016 +2% |
| 2007 | -- | $334,330 +2% |
| 2006 | -- | $327,775 +2% |
| 2005 | -- | $321,349 +2% |
| 2004 | -- | $315,049 +1.9% |
| 2003 | -- | $309,275 +2% |
| 2002 | -- | $303,211 +2% |
| 2001 | $3,087 +2.1% | $297,266 +2% |
| 2000 | $3,024 | $291,438 |
Find assessor info on the county website
Neighborhood: 92675
Nearby homes
- $1,200,0002 bd3 ba2.2k sqft66 Plaza Quinta, San Juan Capistrano, CA 92675Sold

- $980,0002 bd2 ba1.7k sqft55 Plaza Brisas, San Juan Capistrano, CA 92675Sold

- $1,100,0002 bd3 ba2.2k sqft99 Plaza De Las Flores, San Juan Capistrano, CA 92675Sold
- $1,238,4002 bd3 ba2.2k sqft47 Plaza Vivienda, San Juan Capistrano, CA 92675Off Market
- $1,555,0002 bd3 ba2.2k sqft53 Plaza Brisas, San Juan Capistrano, CA 92675Sold
- $1,209,9003 bd3 ba2.2k sqft54 Plaza Brisas, San Juan Capistrano, CA 92675Off Market
- $1,019,8003 bd2 ba1.7k sqft56 Plaza Brisas, San Juan Capistrano, CA 92675Off Market
- $949,7002 bd2 ba1.7k sqft58 Plaza Brisas, San Juan Capistrano, CA 92675Off Market
Nearby schools
GreatSchools rating
- 7/10Harold Ambuehl Elementary SchoolGrades: K-5Distance: 1.1 mi
- 8/10Marco Forster Middle SchoolGrades: 6-8Distance: 2.3 mi
- 9/10San Juan Hills High SchoolGrades: 9-12Distance: 2.1 mi
Schools provided by the listing agent
- Elementary: Ambuehl
- High: San Juan Hills
Source: CRMLS. This data may not be complete. We recommend contacting the local school district to confirm school assignments for this home.
Get a cash offer in 3 minutes
Find out how much your home could sell for in as little as 3 minutes with a no-obligation cash offer.
Estimated market value
$1,227,300
Get a cash offer in 3 minutes
Find out how much your home could sell for in as little as 3 minutes with a no-obligation cash offer.
Estimated market value
$1,227,300
- California
- Orange County
- San Juan Capistrano
- 92675
- 61 Plaza Quinta
Nearby cities
Nearby zip codes
Other San Juan Capistrano Topics
- Apartments for Rent in 92675
- Houses for Sale in 92675
- Houses for Rent in 92675
- 92675 Real Estate
- San Juan Capistrano Condos
- Houses for Sale in San Juan Capistrano
- Newest Listings in San Juan Capistrano
- San Juan Capistrano Home Values
- San Juan Capistrano Real Estate Agents
- San Juan Capistrano Refinance
- San Juan Capistrano Mortgage Rates
