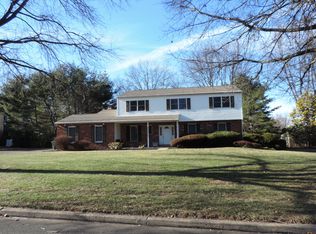
You won't be disappointed with this beautiful and spacious 4 bedroom, 2 & 1/2 bath colonial single in the desirable neighborhood of Deerfield North and the highly rated and sought after Council Rock school district. Professional landscaping and a covered front porch give this home wonderful curb appeal. A beautiful front door leads to the foyer with tile floors and coat closet with mirrored doors. To the right of the foyer is a spacious formal living room next to a formal dining room where you entertain and enjoy holiday/special dinners. Both rooms feature beautiful hardwood floors. Straight ahead from the foyer is the kitchen with granite countertops with tile backsplash and a large dining area with laminate wood flooring. The kitchen has a door leading downstairs with a built in bookcase to a large, wonderful fully finished basement with a pool table. The basement has plenty of room for exercise equipment or can even be a recreation room. Off the kitchen is the large family room, also with laminate wood flooring and highlighted by a gas fireplace to keep you extra warm on cold winter nights. The propane tanks for the fireplace are leased. The door in the family room leads outside to an enclosed porch with ceiling fans where you can entertain in comfort. You and your guests can also enjoy a multilevel deck attached to the enclosed patio when you want to barbecue or have parties outside in the spacious fenced in back yard. A storage shed provides ample storage room for your gardening needs. Finishing out the first floor of the house is a multipurpose/laundry room, which can also serve as an office. This bonus room also has a beautiful powder room. The exit door in the bonus room leads to a two car garage. Heading upstairs from the foyer you get to the hallway with hardwood flooring. The master bedroom is to your left and has both a large sitting room and a dressing area with a counter and sink. The large walk in closet has plenty of space for two people to share. The master bath has a stall shower. The rest of the upper level has 3 spacious bedrooms and a bathroom with a tub shower and two sinks. The house has a generator so you don't lose electricity when the power goes out, a newer roof(2022), and a newer HVAC system(2023). Don't miss out on your opportunity to make this house your permanent residence. Make your appointment today! Listing agent is related to seller.
Sold for $722,500
Street View
$722,500
61 Poplar Dr, Richboro, PA 18954
4beds
2,794sqft
Single Family Residence
Built in 1977
0.51 Acres Lot
$792,300 Zestimate®
$259/sqft
$3,770 Estimated rent
Home value
$792,300
$753,000 - $832,000
$3,770/mo
Zestimate® history
Owner options
List your home for rent
$3,770/mo
Rent Zestimate®
Find your next renter with Zillow Rental Manager. Plus, with online applications, you can quickly screen prospective tenants – for free.
$3,770/mo
Rent Zestimate®
Refinance and save
$4,558/mo
Est. payment
Refinancing to a lower rate could help reduce your monthly payments and save thousands over the life of the loan.
$4,558/mo
Est. payment
Explore your selling options
Work with a Zillow partner agent
Leverage their expertise and Zillow's premium Showcase listings to get your home seen by more buyers.
Get startedList with your own agent
Get your home in front of millions of buyers by listing it on Zillow.
Learn how to do itSell it yourself
Take full control of how buyers see your home on Zillow by listing For Sale by Owner (FSBO).
List your homeWhat's special
Zillow last checked:
Listing updated:
Listed by:
Scott Segal 215-514-2040,
Coldwell Banker Hearthside
Bought with:
Donna Marie McCole, RM426154
BHHS Fox & Roach Wayne-Devon
Source: Bright MLS,MLS#: PABU2075200
Facts & features
Interior
Bedrooms & bathrooms
- Bedrooms: 4
- Bathrooms: 3
- Full bathrooms: 2
- 1/2 bathrooms: 1
- Main level bathrooms: 1
Rooms
- Room types: Living Room, Dining Room, Primary Bedroom, Sitting Room, Bedroom 2, Bedroom 3, Bedroom 4, Kitchen, Family Room, Basement, Foyer, Laundry, Bathroom 1, Bathroom 2, Half Bath
Basement
- Area: 0
Heating
- Central, Electric
Cooling
- Central Air, Electric
Appliances
- Included: Dishwasher, Disposal, Dryer, Freezer, Instant Hot Water, Microwave, Oven/Range - Electric, Refrigerator, Washer, Water Heater, Electric Water Heater
- Laundry: Main Level, Laundry Room
Features
- Attic, Attic/House Fan, Ceiling Fan(s), Dining Area, Family Room Off Kitchen, Eat-in Kitchen, Pantry, Recessed Lighting, Bathroom - Stall Shower, Bathroom - Tub Shower, Walk-In Closet(s)
- Flooring: Carpet
- Windows: Bay/Bow, Window Treatments
- Basement: Finished
- Number of fireplaces: 1
- Fireplace features: Gas/Propane, Stone
Interior area
- Total structure area: 2,794
- Total interior livable area: 2,794 sqft
- Finished area above ground: 2,794
- Finished area below ground: 0
Property
Parking
- Total spaces: 2
- Parking features: Garage Door Opener, Inside Entrance, Garage Faces Side, Driveway, Attached
- Attached garage spaces: 2
- Has uncovered spaces: Yes
Accessibility
- Accessibility features: Stair Lift
Features
- Levels: Three
- Stories: 3
- Patio & porch: Deck, Enclosed, Porch, Roof
- Exterior features: Awning(s), Chimney Cap(s), Flood Lights, Lighting, Other
- Pool features: None
Lot
- Size: 0.51 Acres
- Dimensions: 112.00 x 198
Details
- Additional structures: Above Grade, Below Grade
- Parcel number: 31075072
- Zoning: R2
- Special conditions: Standard
- Other equipment: Negotiable
Construction
Type & style
- Home type: SingleFamily
- Architectural style: Colonial
- Property subtype: Single Family Residence
Materials
- Frame
- Foundation: Concrete Perimeter
Condition
- New construction: No
- Year built: 1977
Utilities & green energy
- Sewer: Public Sewer
- Water: Public
Community & HOA
Community
- Security: Security System, Smoke Detector(s)
- Subdivision: Deerfield North
HOA
- Has HOA: No
Location
- Region: Richboro
- Municipality: NORTHAMPTON TWP
Financial & listing details
- Price per square foot: $259/sqft
- Tax assessed value: $40,000
- Annual tax amount: $7,368
- Date on market: 7/20/2024
- Listing agreement: Exclusive Right To Sell
- Listing terms: Cash,Conventional,FHA,VA Loan
- Inclusions: Refrigerator, Washer, Dryer, Stand Alone Freezer, All In As Is Condition, Acorn Chair Lift, Stand Up Folding Mirror In Living Room, Pool Table And Equipment, Generator, Vacuum Attached To Wall In Bonus Room
- Ownership: Fee Simple
Price history
| Date | Event | Price |
|---|---|---|
| 10/15/2024 | Sold | $722,500+3.4%$259/sqft |
Source:  Bright MLS #PABU2075200 Report a problem Bright MLS #PABU2075200 Report a problem | ||
| 7/23/2024 | Pending sale | $699,000$250/sqft |
Source: Bright MLS #PABU2075200 Report a problem | ||
| 7/20/2024 | Listed for sale | $699,000$250/sqft |
Source: Bright MLS #PABU2075200 Report a problem | ||
Public tax history
| Year | Property taxes | Tax assessment |
|---|---|---|
| 2025 | $8,029 +2.3% | $40,000 |
| 2024 | $7,849 +8.1% | $40,000 |
| 2023 | $7,261 +0.9% | $40,000 |
| 2022 | $7,195 +3.3% | $40,000 |
| 2021 | $6,967 +2.3% | $40,000 |
| 2020 | $6,810 +6.4% | $40,000 |
| 2018 | $6,403 +4% | $40,000 |
| 2017 | $6,156 +38.7% | $40,000 |
| 2016 | $4,437 | $40,000 |
| 2015 | -- | $40,000 |
| 2014 | -- | $40,000 |
| 2013 | -- | $40,000 |
| 2012 | -- | $40,000 |
| 2011 | -- | $40,000 |
| 2010 | -- | $40,000 |
| 2009 | -- | $40,000 |
| 2008 | -- | $40,000 |
| 2007 | -- | $40,000 |
| 2006 | -- | $40,000 |
| 2005 | -- | $40,000 +300% |
| 2004 | -- | $10,000 |
| 2003 | -- | $10,000 |
| 2002 | -- | $10,000 |
| 2000 | -- | $10,000 |
Find assessor info on the county website
Neighborhood: 18954
Nearby homes
- $736,5004 bd3 ba2.9k sqft65 Poplar Dr, Richboro, PA 18954Off Market
- $741,6004 bd2 ba2.7k sqft127 Ann Dr, Richboro, PA 18954Off Market
- $739,7004 bd2 ba2.8k sqft123 Ann Dr, Richboro, PA 18954Off Market
- $627,4003 bd2 ba1.8k sqft71 Poplar Dr, Richboro, PA 18954Off Market
- $674,6004 bd2 ba2.4k sqft66 Poplar Dr, Richboro, PA 18954Off Market
- $734,3004 bd2 ba2.7k sqft7 Juniper Dr, Richboro, PA 18954Off Market
- $781,7004 bd2 ba2.8k sqft1 Juniper Dr, Richboro, PA 18954Off Market
- $683,7004 bd3 ba2.7k sqft70 Poplar Dr, Richboro, PA 18954Off Market
Nearby schools
GreatSchools rating
- 7/10Richboro El SchoolGrades: K-6Distance: 0.9 mi
- 7/10Holland Middle SchoolGrades: 7-8Distance: 1.9 mi
- 10/10Council Rock High School SouthGrades: 9-12Distance: 0.8 mi
Schools provided by the listing agent
- Middle: Holland
- High: Council Rock High School South
- District: Council Rock
Source: Bright MLS. This data may not be complete. We recommend contacting the local school district to confirm school assignments for this home.
Get a cash offer in 3 minutes
Find out how much your home could sell for in as little as 3 minutes with a no-obligation cash offer.
Estimated market value
$792,300
Get a cash offer in 3 minutes
Find out how much your home could sell for in as little as 3 minutes with a no-obligation cash offer.
Estimated market value
$792,300
- Pennsylvania
- Bucks County
- Richboro
- 18954
- 61 Poplar Dr
Nearby cities
Nearby zip codes
Other Richboro Topics
