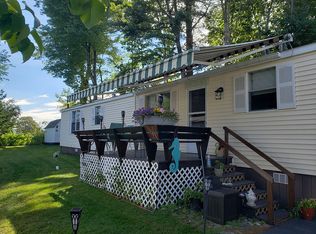
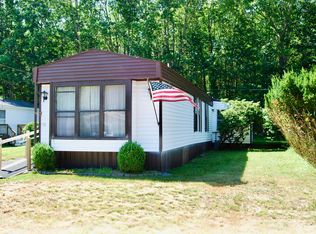
Welcome to 61 Poplar Park in Wells, a beautifully maintained 2-bedroom, 2-bath home offering 1,214 square feet of comfortable living space—including a sunny 276 sq ft enclosed porch that's perfect for relaxing after a day at the beach.
Inside, the open layout features an eat-in kitchen, a bright and airy living room, and a centrally located laundry area. The primary suite is tucked away at one end of the home for added privacy, while the guest bedroom and full bath are located on the opposite side—ideal for visitors or everyday living.
Recent upgrades include new luxury vinyl plank flooring throughout most of the home, a new A/C condenser, a newer furnace providing central heat and air, four new windows, and refreshed exterior landscaping with new grass, crushed stone, and garden beds.
Step outside to enjoy a small covered front porch, a paved driveway, and a charming sitting area that wraps around the enclosed porch. The spacious back patio with a covered pergola offers the perfect setting for outdoor dining, entertaining, or simply unwinding with a good book.
Set in Lord's Mobile Home Park, a peaceful, 23-unit community with a mix of year-round and seasonal residents. The park is known for its affordable rent, reasonable rules, and quiet surroundings—while still being close to everything you need. Just 1.9 miles to Wells Beach and 1.6 miles to Wells Harbor, with shops, restaurants, and schools nearby. Quick access to I-95 makes commuting easy: 30 minutes to Portsmouth, 35 to Portland, and about 75 to Boston.
Whether you're looking for a summer getaway or a full-time residence, this is a great opportunity to own a low-maintenance property near the coast.
Open House scheduled for Sunday, June 29th from 11 AM to 1 PM. Don't miss your opportunity to see this one!
Closed
$245,000
61 Poplar Park Drive, Wells, ME 04090
2beds
938sqft
Mobile Home
Built in 1994
-- sqft lot
$253,000 Zestimate®
$261/sqft
$-- Estimated rent
Home value
$253,000
$228,000 - $281,000
Not available
Zestimate® history
Owner options
List your home for rent
Find your next renter with Zillow Rental Manager. Plus, with online applications, you can quickly screen prospective tenants – for free.
Refinance and save
$1,573/mo
Est. payment
Refinancing to a lower rate could help reduce your monthly payments and save thousands over the life of the loan.
$1,573/mo
Est. payment
Explore your selling options
Work with a Zillow partner agent
Leverage their expertise and Zillow's premium Showcase listings to get your home seen by more buyers.
Get startedList with your own agent
Get your home in front of millions of buyers by listing it on Zillow.
Learn how to do itSell it yourself
Take full control of how buyers see your home on Zillow by listing For Sale by Owner (FSBO).
List your homeWhat's special
Refreshed exterior landscapingEat-in kitchenGuest bedroomCovered pergolaEnclosed porchCharming sitting areaSmall covered front porch
Zillow last checked:
Listing updated:
Listed by:
Anchor Real Estate
Bought with:
Red Post Realty, LLC
Source: Maine Listings,MLS#: 1627875
Facts & features
Interior
Bedrooms & bathrooms
- Bedrooms: 2
- Bathrooms: 2
- Full bathrooms: 2
Primary bedroom
- Features: Closet, Full Bath
- Level: First
- Area: 176.54 Square Feet
- Dimensions: 13 x 13.58
Bedroom 2
- Features: Closet
- Level: First
- Area: 114.7 Square Feet
- Dimensions: 10.67 x 10.75
Kitchen
- Features: Breakfast Nook, Eat-in Kitchen
- Level: First
- Area: 186.29 Square Feet
- Dimensions: 13 x 14.33
Laundry
- Level: First
- Area: 28.57 Square Feet
- Dimensions: 4.9 x 5.83
Living room
- Features: Built-in Features, Informal
- Level: First
- Area: 221.91 Square Feet
- Dimensions: 13 x 17.07
Sunroom
- Features: Three-Season, Unheated
- Level: First
- Area: 268.25 Square Feet
- Dimensions: 11.75 x 22.83
Heating
- Forced Air
Cooling
- Central Air
Appliances
- Included: Dishwasher, Disposal, Dryer, Microwave, Electric Range, Refrigerator, Washer
Features
- 1st Floor Bedroom, 1st Floor Primary Bedroom w/Bath, One-Floor Living
- Flooring: Vinyl, Luxury Vinyl
- Basement: None
- Has fireplace: No
Interior area
- Total structure area: 938
- Total interior livable area: 938 sqft
- Finished area above ground: 938
- Finished area below ground: 0
Property
Parking
- Parking features: Paved, 1 - 4 Spaces
Features
- Patio & porch: Patio
- Has view: Yes
- View description: Trees/Woods
Lot
- Features: City Lot, Mobile Home Park, Near Golf Course, Near Public Beach, Near Shopping, Neighborhood, Level, Open Lot, Landscaped
Details
- Additional structures: Shed(s)
- Parcel number: WLLSM051L119T
- On leased land: Yes
- Zoning: Res A
- Other equipment: Cable, Internet Access Available
Construction
Type & style
- Home type: MobileManufactured
- Architectural style: Other
- Property subtype: Mobile Home
Materials
- Mobile, Vinyl Siding
- Roof: Shingle
Condition
- Year built: 1994
Details
- Builder model: EH104
Utilities & green energy
- Electric: Circuit Breakers
- Sewer: Public Sewer
- Water: Public
- Utilities for property: Utilities On
Green energy
- Energy efficient items: Ceiling Fans
Community & HOA
Community
- Subdivision: Lord's Mobile Home Park
HOA
- Has HOA: Yes
- HOA fee: $360 monthly
Location
- Region: Wells
Financial & listing details
- Price per square foot: $261/sqft
- Tax assessed value: $92,150
- Annual tax amount: $561
- Date on market: 6/24/2025
- Road surface type: Paved
- Body type: Single Wide
Price history
| Date | Event | Price |
|---|---|---|
| 8/15/2025 | Sold | $245,000-2%$261/sqft |
Source: | ||
| 7/7/2025 | Pending sale | $249,900$266/sqft |
Source: | ||
| 6/24/2025 | Listed for sale | $249,900+99.9%$266/sqft |
Source: | ||
| 1/24/2022 | Sold | $125,000-7.4%$133/sqft |
Source: | ||
| 12/29/2021 | Pending sale | $135,000$144/sqft |
Source: | ||
| 12/21/2021 | Listed for sale | $135,000+80%$144/sqft |
Source: | ||
| 12/28/2017 | Sold | $75,000-5.7%$80/sqft |
Source: | ||
| 11/2/2017 | Listed for sale | $79,500$85/sqft |
Source: Exit Oceanside Realty #1331626 Report a problem | ||

Public tax history
| Year | Property taxes | Tax assessment |
|---|---|---|
| 2024 | $560 +2% | $92,150 |
| 2023 | $549 +17.1% | $92,150 +105.5% |
| 2022 | $469 -0.6% | $44,840 |
| 2021 | $472 +4.2% | $44,840 +3.8% |
| 2020 | $453 +0.7% | $43,190 |
| 2019 | $450 +0.9% | $43,190 |
| 2018 | $446 +1.6% | $43,190 |
| 2017 | $439 +1.2% | $43,190 |
| 2016 | $434 +0.9% | $43,190 |
| 2015 | $430 +9.1% | $43,190 |
| 2013 | $394 -20.9% | $43,190 -25.2% |
| 2012 | $498 | $57,760 |
| 2011 | $498 +3.5% | $57,760 |
| 2009 | $481 +1.3% | $57,760 |
| 2008 | $475 +39.7% | $57,760 +33.9% |
| 2005 | $340 | $43,150 |
Find assessor info on the county website
Neighborhood: 04090
Nearby homes
- $149,0002 bd1 ba924 sqft54 Poplar Park Dr, Wells, ME 04090For Sale

- $168,5003 bd2 ba924 sqft68 Poplar Park Dr, Wells, ME 04090Sold

- $144,8003 bd2 ba980 sqft8 Sap Ln, Wells, ME 04090Off Market

- $145,0002 bd2 ba1.1k sqft78 Poplar Park Dr, Wells, ME 04090For Sale

- $145,5002 bd2 ba1.3k sqft1324 Post Rd, Wells, ME 04090Off Market
- $90,7002 bd2 ba952 sqft64 Poplar Park Dr, Wells, ME 04090Off Market
- $294,4002 bd2 ba1.3k sqft74 Poplar Park Dr, Wells, ME 04090Off Market
- $92,3003 bd2 ba1k sqft58 Poplar Park Dr, Wells, ME 04090Off Market
Nearby schools
GreatSchools rating
- 8/10Wells Junior High SchoolGrades: 5-8Distance: 0.4 mi
- 8/10Wells High SchoolGrades: 9-12Distance: 0.4 mi
- 9/10Wells Elementary SchoolGrades: K-4Distance: 0.6 mi
Sell for more on Zillow
Get a Zillow Showcase℠ listing at no additional cost and you could sell for .
$253,000
2% more
+$5,060
With Zillow Showcase(estimated)
$258,060
Sell for more on Zillow
Get a Zillow Showcase℠ listing at no additional cost and you could sell for .
$253,000
2% more
+$5,060
With Zillow Showcase(estimated)
$258,060
- Maine
- York County
- Wells
- 04090
- 61 Poplar Park Drive