Welcome Home to this Stunning Berryville Colonial in Quaint Clarke County!
Situated on a picturesque 1-acre lot in the heart of Clarke County, this beautiful 4-bedroom, 2.5-bath, 3-level Colonial home offers nearly 2,500 square feet of meticulously upgraded space. You’ll enter the property through a wide, paved driveway that leads to an impressive 2-car garage.
From the moment you step inside, you'll feel the charm and warmth that makes this house effortlessly blend modern convenience with the tranquility of country life. The bright, airy kitchen boasts all-new appliances and upgraded countertops, seamlessly flowing into a spacious family room with a cozy breakfast area. Step through the sliding doors onto your expansive Trex deck, perfect for hosting guests while overlooking your private, large, fenced backyard — complete with a firepit for those cool fall nights.
Stay cozy all winter with a pellet stove and enjoy year-round comfort with dual-zone heating, air conditioning, and even smart thermostats in the bedrooms. The unfinished walkout basement is a dream for any DIY enthusiast, featuring a workbench and endless possibilities to make the space your own. The primary bathroom has a large whirlpool tub for ultimate relaxation, and the primary bedroom has an impressive walk-in closet.
What is one more great perk of this home? There is NO HOA or association — freedom to enjoy your property your way! This is not just a house; it's the perfect country home!
Sold for $620,000
$620,000
61 Possum Hollow Ln, Berryville, VA 22611
4beds
2,436sqft
Single Family Residence
Built in 2001
1.01 Acres Lot
$657,300 Zestimate®
$255/sqft
$2,906 Estimated rent
Home value
$657,300
Estimated sales range
Not available
$2,906/mo
Zestimate® history
Owner options
List your home for rent
$2,906/mo
Rent Zestimate®
Find your next renter with Zillow Rental Manager. Plus, with online applications, you can quickly screen prospective tenants – for free.
$2,906/mo
Rent Zestimate®
Refinance and save
$3,580/mo
Est. payment
Refinancing to a lower rate could help reduce your monthly payments and save thousands over the life of the loan.
$3,580/mo
Est. payment
Explore your selling options
Work with a Zillow partner agent
Leverage their expertise and Zillow's premium Showcase listings to get your home seen by more buyers.
Get startedList with your own agent
Get your home in front of millions of buyers by listing it on Zillow.
Learn how to do itSell it yourself
Take full control of how buyers see your home on Zillow by listing For Sale by Owner (FSBO).
List your homeWhat's special
Unfinished walkout basementPrivate large fenced backyardUpgraded countertopsDual-zone heatingWide paved drivewaySpacious family roomExpansive trex deck
Zillow last checked:
Listing updated:
Listed by:
RON CROUSE 540-326-5146,
Pearson Smith Realty, LLC
Bought with:
Ryan Clegg, 0225215866
Corcoran McEnearney
Source: Bright MLS,MLS#: VACL2003086
Facts & features
Interior
Bedrooms & bathrooms
- Bedrooms: 4
- Bathrooms: 3
- Full bathrooms: 2
- 1/2 bathrooms: 1
- Main level bathrooms: 1
Rooms
- Room types: Living Room, Dining Room, Primary Bedroom, Bedroom 2, Bedroom 3, Bedroom 4, Kitchen, Family Room, Basement, Foyer, Breakfast Room, Laundry, Other, Bathroom 2, Primary Bathroom, Half Bath
Basement
- Area: 1107
Heating
- Heat Pump, Baseboard, Other, Electric
Cooling
- Central Air, Electric
Appliances
- Included: Dryer, Disposal, Dishwasher, Ice Maker, Refrigerator, Washer, Cooktop, Water Treat System, Electric Water Heater
- Laundry: Laundry Room
Features
- Built-in Features, Ceiling Fan(s), Dining Area, Primary Bath(s), Attic, Breakfast Area, Chair Railings, Crown Molding, Floor Plan - Traditional, Upgraded Countertops
- Flooring: Carpet, Ceramic Tile, Hardwood
- Windows: Window Treatments
- Basement: Connecting Stairway,Full,Rear Entrance,Walk-Out Access
- Has fireplace: No
Interior area
- Total structure area: 3,543
- Total interior livable area: 2,436 sqft
- Finished area above ground: 2,436
- Finished area below ground: 0
Property
Parking
- Total spaces: 2
- Parking features: Garage Door Opener, Asphalt, Attached
- Attached garage spaces: 2
- Has uncovered spaces: Yes
Accessibility
- Accessibility features: None
Features
- Levels: Three
- Stories: 3
- Patio & porch: Deck, Porch
- Exterior features: Satellite Dish
- Pool features: None
- Has spa: Yes
- Spa features: Bath
- Fencing: Wood
Lot
- Size: 1.01 Acres
- Features: Front Yard, No Thru Street, Premium, Private, Rear Yard
Details
- Additional structures: Above Grade, Below Grade
- Parcel number: 14E31
- Zoning: AOC
- Special conditions: Standard
Construction
Type & style
- Home type: SingleFamily
- Architectural style: Colonial
- Property subtype: Single Family Residence
Materials
- Brick, Vinyl Siding
- Foundation: Slab
- Roof: Shingle
Condition
- Excellent
- New construction: No
- Year built: 2001
Utilities & green energy
- Sewer: On Site Septic, Septic < # of BR
- Water: Public
- Utilities for property: Underground Utilities, Other, Satellite Internet Service, Other Internet Service, LTE Internet Service
Community & HOA
Community
- Security: Security System
- Subdivision: Dortch
HOA
- Has HOA: No
Location
- Region: Berryville
Financial & listing details
- Price per square foot: $255/sqft
- Tax assessed value: $370,800
- Annual tax amount: $2,261
- Date on market: 10/10/2024
- Listing agreement: Exclusive Agency
- Listing terms: Cash,Conventional,FHA,Other
- Inclusions: Two (2) External Outdoor Sheds, Work Bench In Basement
- Exclusions: Ceiling Fans, Dining Room Chandelier, Porch Swing
- Ownership: Fee Simple
- Road surface type: Paved
Price history
| Date | Event | Price |
|---|---|---|
| 11/15/2024 | Sold | $620,000-2.4%$255/sqft |
Source:  Bright MLS #VACL2003086 Report a problem Bright MLS #VACL2003086 Report a problem | ||
| 11/2/2024 | Pending sale | $635,000$261/sqft |
Source: Bright MLS #VACL2003086 Report a problem | ||
| 10/17/2024 | Contingent | $635,000$261/sqft |
Source: Bright MLS #VACL2003086 Report a problem | ||
| 10/10/2024 | Listed for sale | $635,000+21.5%$261/sqft |
Source: Bright MLS #VACL2003086 Report a problem | ||
| 9/1/2021 | Sold | $522,500+37.9%$214/sqft |
Source: Bright MLS #VACL2000092 Report a problem | ||
| 9/18/2008 | Sold | $378,950+1.1%$156/sqft |
Source: Public Record Report a problem | ||
| 7/5/2008 | Listed for sale | $374,999$154/sqft |
Source: Listhub #CL6805994 Report a problem | ||
Public tax history
| Year | Property taxes | Tax assessment |
|---|---|---|
| 2025 | $2,695 +21.1% | $597,600 +61.2% |
| 2024 | $2,225 | $370,800 |
| 2023 | $2,225 -1.6% | $370,800 |
| 2022 | $2,262 | $370,800 |
| 2021 | $2,262 +0.6% | $370,800 |
| 2020 | $2,249 | $370,800 +17% |
| 2019 | $2,249 | $316,800 |
| 2018 | -- | $316,800 |
| 2017 | -- | $316,800 |
| 2016 | -- | $316,800 -6.7% |
| 2015 | -- | $339,500 |
| 2014 | -- | $339,500 |
| 2013 | -- | $339,500 |
| 2012 | -- | $339,500 |
| 2011 | -- | $339,500 |
| 2010 | -- | $339,500 -28.2% |
| 2009 | -- | $472,600 |
| 2008 | -- | $472,600 |
| 2007 | -- | $472,600 +136.1% |
| 2006 | -- | $200,200 |
| 2005 | -- | $200,200 |
| 2004 | -- | $200,200 |
| 2003 | -- | $200,200 |
| 2002 | -- | $200,200 |
Find assessor info on the county website
Neighborhood: 22611
Nearby homes
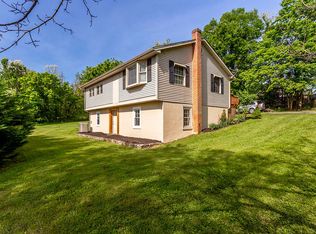
- $383,3003 bd1 ba1.2k sqft1026 Springsbury Rd, Berryville, VA 22611Off Market
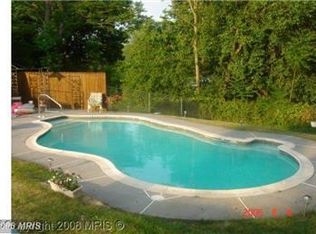
- $426,6003 bd1 ba1.8k sqft93 Possum Hollow Ln, Berryville, VA 22611Off Market
- $410,0003 bd2 ba1.3k sqft1042 Springsbury Rd, Berryville, VA 22611Off Market
- $487,6003 bd2 ba1.8k sqft38 Possum Hollow Ln, Berryville, VA 22611Off Market
- $563,0004 bd2 ba2.3k sqft70 Possum Hollow Ln, Berryville, VA 22611Off Market
- $434,4003 bd2 ba1.8k sqft80 Possum Hollow Ln, Berryville, VA 22611Off Market
- $317,3003 bd1 ba918 sqft1066 Springsbury Rd, Berryville, VA 22611Off Market
- $376,2003 bd1 ba1.3k sqft135 Possum Hollow Ln, Berryville, VA 22611Off Market
Nearby schools
GreatSchools rating
- 6/10Boyce Elementary SchoolGrades: K-5Distance: 5.4 mi
- 5/10Johnson-Williams Middle SchoolGrades: 6-8Distance: 1.7 mi
- 8/10Clarke County High SchoolGrades: 9-12Distance: 2.4 mi
Schools provided by the listing agent
- District: Clarke County Public Schools
Source: Bright MLS. This data may not be complete. We recommend contacting the local school district to confirm school assignments for this home.
Get a cash offer in 3 minutes
Find out how much your home could sell for in as little as 3 minutes with a no-obligation cash offer.
Estimated market value
$657,300
Get a cash offer in 3 minutes
Find out how much your home could sell for in as little as 3 minutes with a no-obligation cash offer.
Estimated market value
$657,300
- Virginia
- Clarke County
- Berryville
- 22611
- 61 Possum Hollow Ln
Nearby cities
Nearby zip codes
Other Berryville Topics
