Nestled Along a Tranquil One-Lane Rd., this Charming Ranch Exudes Warmth & Welcome from the Moment you Arrive. Its Open-Concept Creates a Seamless Flow between Living Spaces, Enhanced by Hardwood Floors. Natural Light Floods the Home through Lge. Windows, Casting a Glow that Highlights the Beauty of each Rm. The primary Bedroom Offers a Full Bath, providing Comfort & Convenience. The Full Unfinished Basement w/ its High Ceilings & OSE Opens up a World of Possibilities, whether for Additional Living Space, a Workshop, or Creative Endeavors. A Functional Laundry Rm. Adds Practicality to Daily Routines. Updates Incl. 200 amp Electric, Burnham Oil Burner & an Above-ground Oil Tank. Located near Huntington Harbor & Village, this Property Offers the Best of Both Worlds Serenity & Convenience. Explore the Charms of the Harbor or Enjoy the Vibrant Atmosphere of the Village with its Shops, Dining Options, and Cultural Attractions. Embrace the Lifestyle this Home & its Surroundings have to Offer., Additional information: Appearance:Mint,Separate Hotwater Heater:No
Sold for $710,000
$710,000
61 Potter Lane, Halesite, NY 11743
3beds
--sqft
Single Family Residence, Residential
Built in 1957
0.43 Acres Lot
$874,600 Zestimate®
$--/sqft
$4,428 Estimated rent
Home value
$874,600
$813,000 - $945,000
$4,428/mo
Zestimate® history
Owner options
List your home for rent
$4,428/mo
Rent Zestimate®
Find your next renter with Zillow Rental Manager. Plus, with online applications, you can quickly screen prospective tenants – for free.
$4,428/mo
Rent Zestimate®
Refinance and save
$4,868/mo
Est. payment
Refinancing to a lower rate could help reduce your monthly payments and save thousands over the life of the loan.
$4,868/mo
Est. payment
Explore your selling options
Work with a Zillow partner agent
Leverage their expertise and Zillow's premium Showcase listings to get your home seen by more buyers.
Get startedList with your own agent
Get your home in front of millions of buyers by listing it on Zillow.
Learn how to do itSell it yourself
Take full control of how buyers see your home on Zillow by listing For Sale by Owner (FSBO).
List your homeWhat's special
Zillow last checked:
Listing updated:
Listed by:
Debra S. Orr CBR SRS ABR 516-901-6234,
Signature Premier Properties 631-673-3700
Bought with:
Evelyn L. Wilkins CBR, 10311200205
Evelyn Richards Inc
Source: OneKey® MLS as distributed by MLS GRID,MLS#: L3545993
Facts & features
Interior
Bedrooms & bathrooms
- Bedrooms: 3
- Bathrooms: 2
- Full bathrooms: 2
Primary bedroom
- Description: Primary Bedroom With Double Closet & Full Bath
- Level: First
Bedroom 1
- Description: Carpeting With Hardwood Underneath, French Doors To Deck
- Level: First
Bedroom 1
- Description: Wood Floors
- Level: First
Bathroom 1
- Description: Full Bath With Tub
- Level: First
Bathroom 1
- Description: Primary Bath With Shower Stall
- Level: First
Other
- Description: Full Basement With Exceptionally High Ceilings, Separate Laundry Room, Storage, Utilities, OSE
- Level: Basement
Dining room
- Description: Parquet Floors, Open To LR And EIK, Wood Burning Fireplace
- Level: First
Kitchen
- Description: Eat-In Kitchen, Corian Counters, Wood Cabinets, Stainless Steel Appliances
- Level: First
Living room
- Description: Wood Floors, Bay Window, Built In Wall Unit
- Level: First
Heating
- Baseboard, Oil
Cooling
- None
Appliances
- Included: Tankless Water Heater
Features
- Cathedral Ceiling(s), Eat-in Kitchen, First Floor Bedroom, Master Downstairs, Primary Bathroom
- Flooring: Hardwood
- Windows: Skylight(s)
- Basement: Full
- Attic: Scuttle
- Number of fireplaces: 1
Property
Parking
- Parking features: Driveway, Private
- Has uncovered spaces: Yes
Features
- Levels: One
Lot
- Size: 0.43 Acres
- Dimensions: .43
- Features: Near Public Transit, Near Shops, Sloped
Details
- Parcel number: 0400028000300054000
Construction
Type & style
- Home type: SingleFamily
- Architectural style: Ranch
- Property subtype: Single Family Residence, Residential
Materials
- Vinyl Siding
Condition
- Year built: 1957
Utilities & green energy
- Sewer: Cesspool
- Water: Public
Community & HOA
HOA
- Has HOA: No
- Amenities included: Park
Location
- Region: Halesite
Financial & listing details
- Tax assessed value: $2,750
- Annual tax amount: $10,856
- Date on market: 11/21/2024
- Listing agreement: Exclusive Right To Lease
Price history
| Date | Event | Price |
|---|---|---|
| 9/20/2024 | Sold | $710,000 |
Source: Public Record Report a problem | ||
| 7/12/2024 | Sold | $710,000+9.4% |
Source:  OneKey® MLS as distributed by MLS GRID #L3545993 Report a problem OneKey® MLS as distributed by MLS GRID #L3545993 Report a problem | ||
| 4/30/2024 | Pending sale | $649,000 |
Source: OneKey® MLS as distributed by MLS GRID #3545993 Report a problem | ||
| 4/19/2024 | Listed for sale | $649,000+347.6% |
Source: OneKey® MLS as distributed by MLS GRID #3545993 Report a problem | ||
| 4/11/1997 | Sold | $145,000 |
Source: Public Record Report a problem | ||
Public tax history
| Year | Property taxes | Tax assessment |
|---|---|---|
| 2025 | -- | $2,750 |
| 2024 | -- | $2,750 |
| 2023 | -- | $2,750 |
| 2022 | -- | $2,750 |
| 2021 | -- | $2,750 |
| 2020 | -- | $2,750 |
| 2019 | -- | $2,750 |
| 2018 | -- | $2,750 |
| 2017 | $9,192 | $2,750 |
| 2016 | -- | $2,750 |
| 2015 | -- | $2,750 |
| 2014 | -- | $2,750 |
| 2013 | -- | $2,750 |
| 2012 | -- | $2,750 |
| 2011 | -- | $2,750 |
| 2010 | -- | $2,750 |
| 2009 | -- | $2,750 |
| 2008 | -- | $2,750 |
| 2007 | $6,826 +14% | $2,750 |
| 2005 | $5,990 +8.1% | $2,750 |
| 2004 | $5,540 +6.4% | $2,750 |
| 2003 | $5,208 +6.2% | $2,750 |
| 2002 | $4,905 +2.5% | $2,750 |
| 2001 | $4,784 +1.4% | $2,750 |
| 2000 | $4,720 | $2,750 |
Find assessor info on the county website
Neighborhood: Halesite
Nearby homes
- $884,100-- bd-- ba-- sqft59 Potter Ln, Halesite, NY 11743Off Market
- $779,8003 bd1 ba-- sqft63 Potter Ln, Halesite, NY 11743Off Market
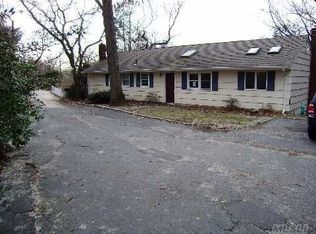
- $826,2003 bd2 ba1.4k sqft8 Lynmar Ct, Halesite, NY 11743Off Market
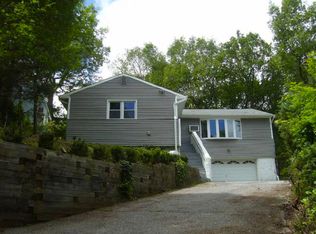
- $900,8004 bd3 ba-- sqft60 Cliftwood Dr, Huntington, NY 11743Off Market
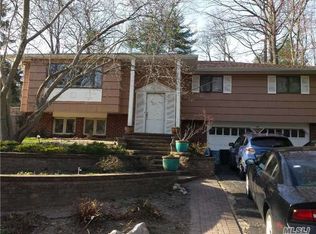
- $947,700-- bd-- ba-- sqft62 Cliftwood Dr, Huntington, NY 11743Off Market
- $919,300-- bd-- ba-- sqft58 Cliftwood Dr, Huntington, NY 11743Off Market
- $913,2004 bd2 ba-- sqft1 Lynmar Ct, Halesite, NY 11743Off Market
- $958,400-- bd-- ba-- sqft3 Lynmar Ct, Halesite, NY 11743Off Market
Nearby schools
GreatSchools rating
- 4/10Woodhull Intermediate SchoolGrades: 4-6Distance: 1 mi
- 5/10J Taylor Finley Middle SchoolGrades: 7-8Distance: 0.6 mi
- 5/10Huntington High SchoolGrades: 9-12Distance: 2 mi
Schools provided by the listing agent
- Middle: J Taylor Finley Middle School
- High: Huntington High School
Source: OneKey® MLS as distributed by MLS GRID. This data may not be complete. We recommend contacting the local school district to confirm school assignments for this home.
Get a cash offer in 3 minutes
Find out how much your home could sell for in as little as 3 minutes with a no-obligation cash offer.
Estimated market value
$874,600
Get a cash offer in 3 minutes
Find out how much your home could sell for in as little as 3 minutes with a no-obligation cash offer.
Estimated market value
$874,600
- New York
- Suffolk County
- Huntington
- 11743
- Halesite
- 61 Potter Lane
Nearby cities
Nearby neighborhoods
Nearby zip codes
Other Huntington Topics
