Welcome to this meticulously kept charming colonial located on one of Staten Island's most desirable streets on a rare piece of park like property in the heart of Grant City. Entrance foyer leads to large formal living and dining room complete with crown moldings, eat in kitchen with stainless steel appliances and granite countertops. Added bonus on first floor is family room with sliders to patio with pavers. Three bedrooms on second floor with updated full bath. This unusually charming home has hardwood floors throughout and includes a partially finished basement. Detached garage with driveway suitable for two cars. The icing on the cake is an additional 25 x 100 ft lot adjoining the property making for a park like setting. Room for expansion or pool. Also walk up attic with pull down steps for storage. Call for appointment today.
Sold for $900,000
$900,000
61 Prescott Ave, Staten Island, NY 10306
3beds
1,784sqft
Single Family Residence
Built in 1920
7,405 Square Feet Lot
$828,700 Zestimate®
$504/sqft
$3,332 Estimated rent
Home value
$828,700
$738,000 - $928,000
$3,332/mo
Zestimate® history
Owner options
List your home for rent
$3,332/mo
Rent Zestimate®
Find your next renter with Zillow Rental Manager. Plus, with online applications, you can quickly screen prospective tenants – for free.
$3,332/mo
Rent Zestimate®
Refinance and save
$5,481/mo
Est. payment
Refinancing to a lower rate could help reduce your monthly payments and save thousands over the life of the loan.
$5,481/mo
Est. payment
Explore your selling options
Work with a Zillow partner agent
Leverage their expertise and Zillow's premium Showcase listings to get your home seen by more buyers.
Get startedList with your own agent
Get your home in front of millions of buyers by listing it on Zillow.
Learn how to do itSell it yourself
Take full control of how buyers see your home on Zillow by listing For Sale by Owner (FSBO).
List your homeWhat's special
Zillow last checked:
Listing updated:
Listed by:
Laura A Mooney,
Tom Crimmins Realty, Ltd.,
John J Lauria 917-484-2080
Bought with:
Laura A Mooney, 10401301277
Tom Crimmins Realty, Ltd.
Source: SIBOR,MLS#: 1165956
Facts & features
Interior
Bedrooms & bathrooms
- Bedrooms: 3
- Bathrooms: 2
- Full bathrooms: 1
- 1/2 bathrooms: 1
Primary bedroom
- Level: Second
Bedroom
- Level: Second
Bedroom
- Level: Second
Bathroom
- Level: First
Bathroom
- Level: Second
Dining room
- Description: Formal
- Level: First
Family room
- Level: First
Foyer
- Description: Entry Foyer
- Level: First
Kitchen
- Description: Eat-in Kitchen
- Level: First
Living room
- Description: Formal
- Level: First
Heating
- Steam, Oil
Cooling
- Units
Appliances
- Included: ENERGY STAR Qualified Appliances, ENERGY STAR Qualified Refrigerator, ENERGY STAR Qualified Dishwasher, Dishwasher, Dryer, Microwave, Refrigerator, Washer
Features
- Ceiling Fan(s), Pantry
- Basement: Full,Partially Finished
Interior area
- Total structure area: 1,784
- Total interior livable area: 1,784 sqft
Property
Parking
- Total spaces: 1
- Parking features: Garage Door Opener, Off Street, On Street
- Garage spaces: 1
- Has uncovered spaces: Yes
Features
- Stories: 2
- Patio & porch: Patio
- Fencing: Fenced
Lot
- Size: 7,405 Square Feet
- Dimensions: 75 x 100
- Features: Front Yard, Back Yard, Side
Details
- Additional structures: Shed(s)
- Parcel number: 0359955/54
- Zoning: R3X
Construction
Type & style
- Home type: SingleFamily
- Architectural style: Colonial
- Property subtype: Single Family Residence
Materials
- Vinyl Siding, Wood Siding
Condition
- Excellent
- New construction: No
- Year built: 1920
Utilities & green energy
- Electric: 220 Volts
- Sewer: Public Sewer
Community & HOA
Community
- Security: Security System
HOA
- Has HOA: No
Location
- Region: Staten Island
Financial & listing details
- Price per square foot: $504/sqft
- Annual tax amount: $8,718
- Date on market: 12/27/2023
- Listing agreement: Exclusive Right To Sell
Price history
| Date | Event | Price |
|---|---|---|
| 2/8/2024 | Sold | $900,000+0%$504/sqft |
Source:  SIBOR #1165956 Report a problem SIBOR #1165956 Report a problem | ||
| 12/27/2023 | Listed for sale | $899,999$504/sqft |
Source: SIBOR #1165956 Report a problem | ||
Public tax history
Tax history is unavailable.
Neighborhood: New Dorp
Nearby homes
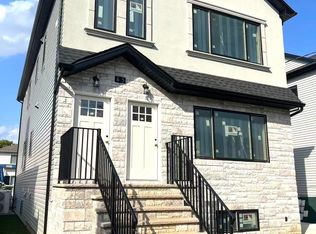
- $--3 bd2 ba2.2k sqft65 Prescott Ave FLOOR 2, Staten Island, NY 10306Off Market
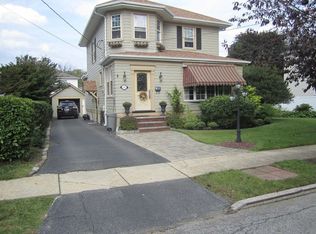
- $1,303,3603 bd2 ba1.7k sqft65 Prescott Ave, Staten Island, NY 10306Sold
- $1,303,360-- bd-- ba-- sqft71 Prescott Ave, Staten Island, NY 10306Sold
- $--3 bd2 ba2.2k sqft71 Prescott Ave #2, Staten Island, NY 10306Off Market
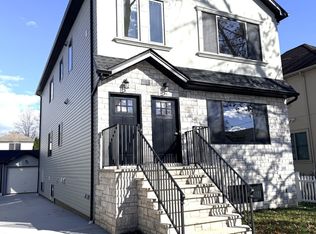
- $1,349,6003 bd4 ba2.4k sqft59 Prescott Ave, Staten Island, NY 10306Off Market
- $1,046,0003 bd2 ba1.5k sqft75 Prescott Ave, Staten Island, NY 10306Off Market
- $846,800-- bd-- ba1.5k sqft68 Greeley Ave, Staten Island, NY 10306Off Market
- $817,600-- bd-- ba1.5k sqft66 Greeley Ave, Staten Island, NY 10306Off Market
Nearby schools
GreatSchools rating
- 8/10Stephanie a Vierno School (The)Grades: PK-5Distance: 0.4 mi
- 4/10Is 2 George L EgbertGrades: 6-8Distance: 0.6 mi
- 4/10New Dorp High SchoolGrades: 9-12Distance: 0.7 mi
Get a cash offer in 3 minutes
Find out how much your home could sell for in as little as 3 minutes with a no-obligation cash offer.
Estimated market value
$828,700
Get a cash offer in 3 minutes
Find out how much your home could sell for in as little as 3 minutes with a no-obligation cash offer.
Estimated market value
$828,700
- New York
- Richmond County
- New York
- 10306
- Staten Island
- New Dorp
- 61 Prescott Ave
Nearby cities
Nearby neighborhoods
Nearby zip codes
Other New York Topics
