Skip main navigation
Sold for $1,229,998
  • $1,229,998

    61 Preston Street, Huntington, NY 11743

    3beds
    2,200sqft
    Single Family Residence, Residential
    Built in 1959
    7,841 Square Feet Lot
    $1,217,400 Zestimate®
    $559/sqft
    $4,720 Estimated rent

    Home value

    $1,217,400

    $1.16M - $1.28M

    $4,720/mo

    Zestimate® history
    Loading
    Loading...

    Owner options

    List your home for rent

    $4,720/mo

    Rent Zestimate®

    Find your next renter with Zillow Rental Manager. Plus, with online applications, you can quickly screen prospective tenants – for free.

    Learn more

    $4,720/mo

    Rent Zestimate®

    Refinance and save

    $8,394/mo

    Est. payment

    Refinancing to a lower rate could help reduce your monthly payments and save thousands over the life of the loan.

    See today's rates

    $8,394/mo

    Est. payment

    Explore your selling options

    Work with a Zillow partner agent

    Leverage their expertise and Zillow's premium Showcase listings to get your home seen by more buyers.

    Get started

    List with your own agent

    Get your home in front of millions of buyers by listing it on Zillow.

    Learn how to do it

    Sell it yourself

    Take full control of how buyers see your home on Zillow by listing For Sale by Owner (FSBO).

    List your home

    What's special

    Cozy fireplaceTwo stylish bathroomsNatural lightThree spacious bedroomsBeautifully renovated ranchOpen airy layoutSeasonal water views
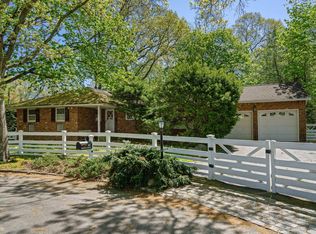
    Welcome to this beautifully renovated ranch nestled in the heart of Huntington—where modern comfort meets timeless charm. This thoughtfully updated home features three spacious bedrooms and two stylish bathrooms, offering the perfect blend of functionality and elegance. At the center of the home is a stunning, oversized kitchen designed for both everyday living and entertaining, complete with a cozy fireplace and inviting sitting area—ideal for gatherings. The open, airy layout is enhanced by natural light and seasonal water views that can be enjoyed during the winter months, adding a special touch of tranquility. Set on a flat, usable property, this home also includes a two-car garage and a full unfinished basement—providing incredible potential and effectively doubling the home’s square footage. Located in the highly sought-after Town of Huntington, this property offers access to an exceptional lifestyle. Enjoy nearby parks and scenic trails, including destinations like Heckscher Park, as well as an abundance of beaches, marinas, and waterfront activities along Huntington Harbor, known for its extensive coastline and boating opportunities. Immerse yourself in the vibrant local culture with nearby attractions such as the Heckscher Museum of Art and a variety of art centers and performance venues that make Huntington a hub for creativity and community. From top-rated restaurants and charming village shops to parks, marinas, and beaches, Huntington offers a dynamic and desirable North Shore lifestyle with something for everyone. This is more than just a home—it’s a lifestyle opportunity in one of Long Island’s most beautiful and vibrant communities.

    Zillow last checked:

    Listing updated:

    Listed by:

    Lisa Cerreta 516-305-1466,

    BERKSHIRE HATHAWAY 516-200-5700

    Bought with:

    Lisa Cerreta, 40CE1166418

    BERKSHIRE HATHAWAY

    Source: OneKey® MLS as distributed by MLS GRID,MLS#: 980475MLS Logo

    Facts & features

    Interior

    Bedrooms & bathrooms
    • Bedrooms: 3
    • Bathrooms: 2
    • Full bathrooms: 2
    Other
    • Description: Entry Foyer, New Gourmet Kitchen, Formal Living Room, Formal Dining Room, Family Room, Primary Bedroom with New Bathroom, 2 bedrooms New hall Bathroom
    • Level: First
    Heating
    • Baseboard, Oil
    Cooling
    • Central Air, Ductless, ENERGY STAR Qualified Equipment
    Appliances
    • Included: Convection Oven, Dishwasher, Dryer, ENERGY STAR Qualified Appliances, Gas Range, Microwave, Refrigerator, Stainless Steel Appliance(s), Washer
    • Laundry: In Basement
    Features
    • First Floor Bedroom, First Floor Full Bath, Breakfast Bar, Cathedral Ceiling(s), Ceiling Fan(s), Chefs Kitchen, Crown Molding, Double Vanity, Eat-in Kitchen, Entrance Foyer, Formal Dining, Granite Counters, Kitchen Island, Natural Woodwork, Open Floorplan, Primary Bathroom, Storage
    • Flooring: Hardwood
    • Doors: ENERGY STAR Qualified Doors
    • Windows: Double Pane Windows, New Windows
    • Basement: Full,Unfinished
    • Attic: Pull Stairs
    • Has fireplace: Yes
    • Fireplace features: Wood Burning
    Interior area
    • Total structure area: 2,200
    • Total interior livable area: 2,200 sqft

    Property

    Parking
    • Total spaces: 6
    • Parking features: Attached, Garage, Garage Door Opener
    • Garage spaces: 2
    Features
    • Levels: Two
    • Patio & porch: Covered, Patio
    • Fencing: Partial
    • Has view: Yes
    • View description: Water
    • Has water view: Yes
    • Water view: Water
    Lot
    • Size: 7,841 sqft
    • Features: Level, Sprinklers In Front, Sprinklers In Rear, Views
    Details
    • Parcel number: 0400026000200005002
    • Special conditions: None

    Construction

    Type & style
    • Home type: SingleFamily
    • Architectural style: Ranch
    • Property subtype: Single Family Residence, Residential
    Materials
    • Blown-In Insulation, Brick, Fiberglass Insulation, Foam Insulation, Frame, Vinyl Siding
    Condition
    • Updated/Remodeled
    • Year built: 1959
    • Major remodel year: 2024

    Utilities & green energy

    • Sewer: Cesspool
    • Water: Public
    • Utilities for property: Natural Gas Connected

    Community & neighborhood

    Location
    • Region: Huntington
    • Subdivision: Drohan Woods

    Other

    Other facts
    • Listing agreement: Exclusive Right To Sell

    Price history

    DateEventPrice
    6/30/2026Sold$1,229,998$559/sqft
    Source: OneKey® MLS as distributed by MLS GRID #980475 Report a problem
    5/1/2026Pending sale$1,229,998$559/sqft
    Source: OneKey® MLS as distributed by MLS GRID #980475 Report a problem
    4/3/2026Listed for sale$1,229,998+173.3%$559/sqft
    Source: OneKey® MLS as distributed by MLS GRID #980475 Report a problem
    2/14/2017Sold$450,000-4.1%$205/sqft
    Source: OneKey® MLS as distributed by MLS GRID #L2893850 Report a problem
    11/1/2016Listed for sale$469,000$213/sqft
    Source: Daniel Gale Agency Inc #2893850 Report a problem

    Public tax history

    YearProperty taxesTax assessment
    2025-- $3,375
    2024-- $3,375
    2023-- $3,375
    2022-- $3,375
    2021-- $3,375
    2020-- $3,375 -3.6%
    2019-- $3,500
    2018-- $3,500 -10.3%
    2017$12,675 $3,900
    2016-- $3,900
    2015-- $3,900
    2014-- $3,900
    2013-- $3,900
    2012-- $3,900 -4.9%
    2011-- $4,100
    2010-- $4,100
    2009-- $4,100
    2008-- $4,100 -10.9%
    2007$10,775 +4.5%$4,600
    2005$10,307 +7.8%$4,600
    2004$9,560 +6.2%$4,600
    2003$9,000 +14.9%$4,600
    2002$7,835 +8.4%$4,600
    2001$7,225 +6.3%$4,600
    2000$6,798 $4,600

    Find assessor info on the county website

    Neighborhood: 11743

    Nearby schools

    GreatSchools rating
    Schools provided by the listing agent
    • Elementary: Southdown School
    • Middle: J Taylor Finley Middle School
    • High: Huntington High School

    Source: OneKey® MLS as distributed by MLS GRID. This data may not be complete. We recommend contacting the local school district to confirm school assignments for this home.

    Get a cash offer in 3 minutes
    Find out how much your home could sell for in as little as 3 minutes with a no-obligation cash offer.
    Estimated market value
    $1,217,400
    Get a cash offer in 3 minutes
    Find out how much your home could sell for in as little as 3 minutes with a no-obligation cash offer.
    Estimated market value
    $1,217,400