Skip main navigation
Off market
  • $5,087,800

    61 Preston Way, Breckenridge, CO 80424

    4beds
    5,155sqft
    SingleFamily
    Built in 2019
    1.45 Acres Lot
    $5,087,800 Zestimate®
    $987/sqft
    $8,877 Estimated rent

    Home value

    $5,087,800

    $4.68M - $5.55M

    $8,877/mo

    Zestimate® history
    Loading
    Loading...

    Owner options

    List your home for rent

    $8,877/mo

    Rent Zestimate®

    Find your next renter with Zillow Rental Manager. Plus, with online applications, you can quickly screen prospective tenants – for free.

    Learn more

    $8,877/mo

    Rent Zestimate®

    Refinance and save

    $28,735/mo

    Est. payment

    Refinancing to a lower rate could help reduce your monthly payments and save thousands over the life of the loan.

    See today's rates

    $28,735/mo

    Est. payment

    Explore your selling options

    Work with a Zillow partner agent

    Leverage their expertise and Zillow's premium Showcase listings to get your home seen by more buyers.

    Get started

    List with your own agent

    Get your home in front of millions of buyers by listing it on Zillow.

    Learn how to do it

    Sell it yourself

    Take full control of how buyers see your home on Zillow by listing For Sale by Owner (FSBO).

    List your home

    What's special

    Modern designMajestic mountain

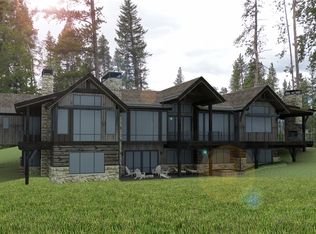
    Creative modern design meets a majestic mountain setting in this brand new Highlands at Breckenridge residence. The Allen-Guerra Architecture team coupled with the proven quality of Avalanche Construction delivers a masterpiece for your family to enjoy for years to come. The open modern design flows gracefully and takes advantage of spectacular Tenmile Range views from every room.

    This property is off market, which means it's not currently listed for sale or rent on Zillow. This may be different from what's available on other websites or public sources.

    Facts & features

    Interior

    Bedrooms & bathrooms
    • Bedrooms: 4
    • Bathrooms: 6
    • Full bathrooms: 2
    • 3/4 bathrooms: 3
    • 1/2 bathrooms: 1
    Heating
    • Radiant
    Appliances
    • Laundry: Dryer, Washer
    Features
    • Basement: Finished
    Interior area
    • Total interior livable area: 5,155 sqft

    Property

    Parking
    • Parking features: Garage - Attached
    Features
    • Exterior features: Wood
    Lot
    • Size: 1.45 Acres
    Details
    • Parcel number: 6507357

    Construction

    Type & style
    • Home type: SingleFamily
    Condition
    • Year built: 2019

    Utilities & green energy

    • Sewer: Connected to Sewer

    Community & neighborhood

    Location
    • Region: Breckenridge

    HOA & financial

    HOA
    • Has HOA: Yes
    • HOA fee: $12 monthly

    Other

    Other facts
    • Add Rooms: Great Room, Kitchen / Family Room Combo
    • Appliances: Dishwasher, Disposal, Refrigerator, Wall Oven, Washer / Dryer, CookTop
    • Assessments: None Known
    • Community Amenities: Hiking / Pedestrian Trails, Cross Country Trails, Golf - Public
    • Energy Rating: Unknown
    • Floor Cvr: Wall/Wall Carpet, Wood, Stone, Tile
    • Laundry: Dryer, Washer
    • Lot Source: County/Govt
    • Pets Allowed: Yes
    • Assoc Fee Incl: Common Area Maintenance
    • Possession: Delivery of Deed
    • Assoc Freq: Yr.
    • Property Type: Residential
    • Resident Features: Cable Available, Deck, Vaulted Ceilings, Multi-Level, Fireplace - Gas
    • Location: See Remarks
    • Roof: Metal, Asphalt
    • Sewer: Connected to Sewer
    • View: Mountains, Ski Slopes
    • Wtr Heating: Gas
    • Heating: Radiant
    • Furnish: Unfurnished
    • Land Use: Residential Vacant Land
    • Garage: 3 Car Garage, Attached

    Price history

    DateEventPrice
    10/20/2021Sold$4,325,000$839/sqft
    Source: Public Record Report a problem
    1/4/2021Pending sale$4,325,000$839/sqft
    Source: Slifer Smith & Frampton R.E. #S1018769 Report a problem
    7/22/2020Price change$4,325,000+8.3%$839/sqft
    Source: Slifer Smith & Frampton R.E. #S1018769 Report a problem
    6/10/2020Listed for sale$3,995,000+683.3%$775/sqft
    Source: Slifer Smith & Frampton R.E. #S1018769 Report a problem
    5/29/2019Sold$510,000-1.7%$99/sqft
    Source: Public Record Report a problem
    5/9/2019Pending sale$519,000$101/sqft
    Source: Re/Max Properties/69 #S1013090 Report a problem
    5/1/2019Listed for sale$519,000+0.8%$101/sqft
    Source: Re/Max Properties/69 #S1013090 Report a problem
    12/7/2018Sold$515,000-2.6%$100/sqft
    Source: Public Record Report a problem
    9/5/2018Listed for sale$529,000$103/sqft
    Source: Slifer, Smith & Frampton Frisco #6379768 Report a problem
    7/30/2018Pending sale$529,000$103/sqft
    Source: Slifer, Smith & Frampton Frisco #6379768 Report a problem
    4/1/2018Listed for sale$529,000$103/sqft
    Source: Slifer Smith & Frampton R.E. #S1005108 Report a problem

    Public tax history

    YearProperty taxesTax assessment
    2025$14,215 -1.6%$276,844 +2.6%
    2024$14,441 +33.1%$269,816 -1%
    2023$10,852 +38.5%$272,433 +44.7%
    2022$7,836 +123.6%$188,310 +37.2%
    2021$3,504 -55.2%$137,234 -0.3%
    2019$7,819 -98.3%$137,688 +50.4%
    2017$460,485 +9232.5%$91,552 +8.7%
    2016$4,934 +7.2%$84,260
    2015$4,605 +3%$84,260 +21%
    2014$4,471 +19.6%$69,621
    2013$3,739 $69,621 -21.9%
    2012-- $89,103
    2011-- $89,103 -38.2%
    2010-- $144,254

    Find assessor info on the county website

    Neighborhood: 80424

    Nearby schools

    GreatSchools rating
    Schools provided by the listing agent
    • District: Summit RE-1

    Source: The MLS. This data may not be complete. We recommend contacting the local school district to confirm school assignments for this home.

    Sell for more on Zillow
    Get a Zillow Showcase℠ listing at no additional cost and you could sell for .
    $5,087,800
    2% more
    +$101K
    With Zillow Showcase(estimated)
    $5,189,556