Skip main navigation
Sold for $630,000
  • $630,000

    61 Puritan Drive, Brewster, MA 02631

    3beds
    1,040sqft
    Single Family Residence
    Built in 1985
    0.35 Acres Lot
    $654,700 Zestimate®
    $606/sqft
    $3,055 Estimated rent

    Home value

    $654,700

    $589,000 - $733,000

    $3,055/mo

    Zestimate® history
    Loading
    Loading...

    Owner options

    List your home for rent

    $3,055/mo

    Rent Zestimate®

    Find your next renter with Zillow Rental Manager. Plus, with online applications, you can quickly screen prospective tenants – for free.

    Learn more

    $3,055/mo

    Rent Zestimate®

    Refinance and save

    $3,711/mo

    Est. payment

    Refinancing to a lower rate could help reduce your monthly payments and save thousands over the life of the loan.

    See today's rates

    $3,711/mo

    Est. payment

    Explore your selling options

    Work with a Zillow partner agent

    Leverage their expertise and Zillow's premium Showcase listings to get your home seen by more buyers.

    Get started

    List with your own agent

    Get your home in front of millions of buyers by listing it on Zillow.

    Learn how to do it

    Sell it yourself

    Take full control of how buyers see your home on Zillow by listing For Sale by Owner (FSBO).

    List your home

    What's special

    Bonus space upstairsInviting ranch home
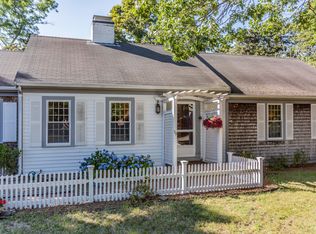
    Discover the charm of Cape Cod living at 61 Puritan Drive in Brewster! This inviting ranch home offers the best of Brewster, with the Cape Cod Rail Trail, First Light Beach, and Nickerson State Park just steps away. Savor fresh produce and lovely flowers from nearby Chatham Bars Inn Farm, and enjoy dining at local favorites like JT's and Cobies. End your day with breathtaking Brewster Bayside sunsets, only a short stroll away. Featuring 3 bedrooms, 1 bathroom, bonus space upstairs, and ample storage in the full basement, this home is perfect for your Cape retreat. Recent updates include newer siding and trim, making it move-in ready for its next owners.

    Zillow last checked:

    Listing updated:

    Listed by:

    Leighton Team 508-896-1222,

    Keller Williams Realty

    Bought with:

    Amanda Govoni, 9585166

    William Raveis Real Estate & Home Services

    Source: CCIMLS,MLS#: 22405071MLS Logo

    Facts & features

    Interior

    Bedrooms & bathrooms
    • Bedrooms: 3
    • Bathrooms: 1
    • Full bathrooms: 1
    • Main level bathrooms: 1
    Primary bedroom
    • Description: Flooring: Carpet
    • Level: First
    • Area: 168.36
    • Dimensions: 12.2 x 13.8
    Bedroom 2
    • Description: Flooring: Carpet
    • Features: Bedroom 2
    • Level: First
    • Area: 140.3
    • Dimensions: 12.2 x 11.5
    Bedroom 3
    • Description: Flooring: Carpet
    • Features: Bedroom 3
    • Level: First
    • Area: 96.39
    • Dimensions: 8.1 x 11.9
    Kitchen
    • Description: Countertop(s): Laminate,Flooring: Wood
    • Features: Kitchen
    • Level: First
    • Area: 115.44
    • Dimensions: 11.1 x 10.4
    Living room
    • Description: Fireplace(s): Wood Burning,Flooring: Wood
    • Features: Living Room
    • Level: First
    • Area: 275.65
    • Dimensions: 18.5 x 14.9
    Heating
    • Has Heating (Unspecified Type)
    Cooling
    • None
    Appliances
    • Included: Refrigerator, Electric Water Heater
    Features
    • Flooring: Vinyl, Carpet, Wood
    • Windows: Bay/Bow Windows
    • Basement: Bulkhead Access,Interior Entry,Full
    • Number of fireplaces: 1
    • Fireplace features: Wood Burning
    Interior area
    • Total structure area: 1,040
    • Total interior livable area: 1,040 sqft

    Property

    Features
    • Stories: 1
    Lot
    • Size: 0.35 Acres
    • Features: In Town Location, House of Worship, Near Golf Course, Cape Cod Rail Trail, Shopping, Level, South of 6A
    Details
    • Parcel number: 101610
    • Zoning: RM
    • Special conditions: None

    Construction

    Type & style
    • Home type: SingleFamily
    • Property subtype: Single Family Residence
    Materials
    • Clapboard, Shingle Siding
    • Foundation: Poured
    • Roof: Asphalt
    Condition
    • Updated/Remodeled, Actual
    • New construction: No
    • Year built: 1985
    • Major remodel year: 2014

    Utilities & green energy

    • Sewer: Septic Tank

    Community & HOA

    HOA
    • Has HOA: No
    Location
    • Region: Brewster

    Financial & listing details

    • Price per square foot: $606/sqft
    • Tax assessed value: $506,300
    • Annual tax amount: $3,483
    • Date on market: 10/11/2024
    • Cumulative days on market: 14 days
    • Listing terms: Conventional
    • Road surface type: Paved

    Price history

    DateEventPrice
    1/24/2025Sold$630,000-3.1%$606/sqft
    Source: CCIMLS #22405071 Report a problem
    10/26/2024Contingent$650,000$625/sqft
    Source: MLS PIN #73301889 Report a problem
    10/26/2024Pending sale$650,000$625/sqft
    Source: CCIMLS #22405071 Report a problem
    10/11/2024Listed for sale$650,000+85.7%$625/sqft
    Source: CCIMLS #22405071 Report a problem
    5/9/2017Sold$350,000-14%$337/sqft
    Source: Public Record Report a problem
    2/10/2006Sold$407,000+270%$391/sqft
    Source: Public Record Report a problem
    10/3/1996Sold$110,000$106/sqft
    Source: Public Record Report a problem

    Public tax history

    YearProperty taxesTax assessment
    2025$3,483 +7%$506,300 +5.9%
    2024$3,255 +8.3%$478,000 +11.2%
    2023$3,005 +10.9%$429,900 +36.2%
    2022$2,709 $315,700
    2021$2,709 +2.1%$315,700 +2.5%
    2020$2,654 +3.7%$307,900 +3.2%
    2019$2,560 +13.7%$298,400 +9.5%
    2018$2,251 +4.5%$272,500 +6.1%
    2017$2,155 +1.4%$256,900 +1.9%
    2016$2,125 +3.8%$252,100 +1.7%
    2015$2,048 +1.6%$248,000 +0.6%
    2014$2,016 +4.5%$246,500 +1.1%
    2013$1,930 -0.8%$243,700 -6.8%
    2012$1,946 +4.7%$261,600 -2.3%
    2011$1,858 +3.7%$267,700 -7.3%
    2010$1,791 +1.9%$288,900 -8.8%
    2009$1,758 $316,800
    2008$1,758 -6.6%$316,800 -8%
    2007$1,883 -0.2%$344,200 +1.8%
    2006$1,887 +5.7%$338,100 +14.7%
    2005$1,786 +5.1%$294,700 +26.4%
    2004$1,700 +23.1%$233,200 +31.5%
    2003$1,381 +2.2%$177,300 +45.4%
    2001$1,351 $121,900
    Find assessor info on the county website

    Neighborhood: 02631

    Nearby schools

    GreatSchools rating
    Schools provided by the listing agent
    • District: Nauset

    Source: CCIMLS. This data may not be complete. We recommend contacting the local school district to confirm school assignments for this home.

    Get a cash offer in 3 minutes
    Find out how much your home could sell for in as little as 3 minutes with a no-obligation cash offer.
    Estimated market value
    $654,700
    Get a cash offer in 3 minutes
    Find out how much your home could sell for in as little as 3 minutes with a no-obligation cash offer.
    Estimated market value
    $654,700