Skip main navigation
Sold for $419,000
  • $419,000

    61 Putter Dr, Palm Coast, FL 32164

    3beds
    2,189sqft
    Single Family Residence
    Built in 2024
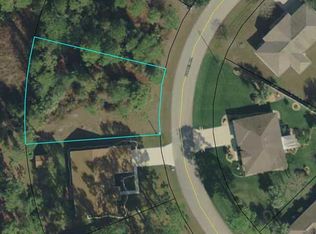
    10,193 Square Feet Lot
    $420,900 Zestimate®
    $191/sqft
    $2,178 Estimated rent

    Home value

    $420,900

    $379,000 - $467,000

    $2,178/mo

    Zestimate® history
    Loading
    Loading...

    Owner options

    List your home for rent

    $2,178/mo

    Rent Zestimate®

    Find your next renter with Zillow Rental Manager. Plus, with online applications, you can quickly screen prospective tenants – for free.

    Learn more

    $2,178/mo

    Rent Zestimate®

    Refinance and save

    $2,839/mo

    Est. payment

    Refinancing to a lower rate could help reduce your monthly payments and save thousands over the life of the loan.

    See today's rates

    $2,839/mo

    Est. payment

    Explore your selling options

    Work with a Zillow partner agent

    Leverage their expertise and Zillow's premium Showcase listings to get your home seen by more buyers.

    Get started

    List with your own agent

    Get your home in front of millions of buyers by listing it on Zillow.

    Learn how to do it

    Sell it yourself

    Take full control of how buyers see your home on Zillow by listing For Sale by Owner (FSBO).

    List your home

    What's special

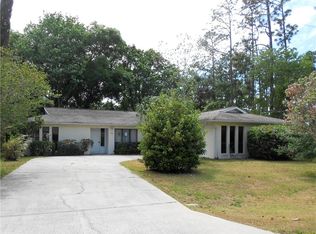
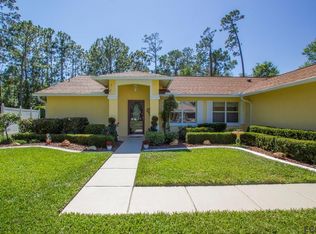
    BRAND NEW CUSTOM BUILDER'S MODEL. LOOKS LIKE TWICE AS MUCH and comes with more than you think. NO LEASBACK NEEDED--IMMIDEATE OCCUPANCY AFTER CLOSING. BUILDER'S WARRANTY INCLUDED SELLER INCENTIVE TOWARD BUYER CLOSING COSTS As you approach the custom glass front door, you know you are about to treat yourself to incredible quality, style, and value. Modern coastal style with traditional elegance as well. Crafted by one of the areas premier builders. Loaded with things like, Luxury Vinyl Plank flrs, Quartz kitchen counters, Granite bath counters and custom raised panel cabinetry w/crown molding, Marble mosaic backsplash and stainless Samsung appliances, custom stainless sink w/innovative attachments, incredible light and plumbing fixtures found in homes twice this price. 8'h x 9'w triple GR slider opens to a large, covered lanai that looks out to perfectly landscaped and large yard with lots of room for a pool. The 3-car garage is home to plenty of room for one's toys along with an irrigation system with its own well and timer, pull down attic stairs for additional storage and more. plus builder will install a VINYL FENCE ACROSS REAR OF LOT, AFTER CLOSING. MODEL OPEN DAILY FROM 12-5.

    Zillow last checked:

    Listing updated:

    Listing Provided by:

    Ezra Marcus 386-586-8207,

    EZRA MARCUS REALTOR 386-447-7256

    Bought with:

    Nick Madsen, 3533739

    RE/MAX SIGNATURE

    Source: Stellar MLS,MLS#: FC299310MLS LogoOriginating MLS: Flagler

    Facts & features

    Interior

    Bedrooms & bathrooms
    • Bedrooms: 3
    • Bathrooms: 2
    • Full bathrooms: 2
    Primary bedroom
    • Features: En Suite Bathroom, Jack & Jill Bathroom, Walk-In Closet(s)
    • Level: First
    • Area: 252 Square Feet
    • Dimensions: 14x18
    Bedroom 2
    • Features: Built-in Closet
    • Level: First
    • Area: 156 Square Feet
    • Dimensions: 12x13
    Bedroom 3
    • Features: Built-in Closet
    • Level: First
    • Area: 169 Square Feet
    • Dimensions: 13x13
    Primary bathroom
    • Features: Dual Sinks, Exhaust Fan, Granite Counters, Handicapped Accessible, Makeup/Vanity Space, Shower No Tub, Window/Skylight in Bath
    • Level: First
    • Area: 196 Square Feet
    • Dimensions: 14x14
    Bathroom 2
    • Features: Tub With Shower, Window/Skylight in Bath
    • Level: First
    • Area: 81 Square Feet
    • Dimensions: 9x9
    Dining room
    • Features: Other
    • Level: First
    • Area: 320 Square Feet
    • Dimensions: 20x16
    Foyer
    • Features: Pantry
    • Level: First
    • Area: 133 Square Feet
    • Dimensions: 7x19
    Great room
    • Features: Ceiling Fan(s)
    • Level: First
    • Area: 255 Square Feet
    • Dimensions: 15x17
    Kitchen
    • Features: Breakfast Bar, Pantry, Kitchen Island, Exhaust Fan, Granite Counters
    • Level: First
    • Area: 170 Square Feet
    • Dimensions: 10x17
    Laundry
    • Level: First
    Office
    • Level: First
    • Area: 144 Square Feet
    • Dimensions: 12x12
    Heating
    • Central, Electric, Heat Pump
    Cooling
    • Central Air
    Appliances
    • Included: Dishwasher, Disposal, Exhaust Fan, Freezer, Microwave, Refrigerator
    • Laundry: Inside, Laundry Room
    Features
    • Ceiling Fan(s), Eating Space In Kitchen, High Ceilings, Open Floorplan, Primary Bedroom Main Floor, Solid Wood Cabinets, Split Bedroom, Stone Counters, Thermostat, Tray Ceiling(s), Walk-In Closet(s)
    • Flooring: Carpet, Luxury Vinyl
    • Windows: Double Pane Windows, Drapes, Insulated Windows, Window Treatments
    • Has fireplace: No
    Interior area
    • Total structure area: 3,036
    • Total interior livable area: 2,189 sqft

    Property

    Parking
    • Total spaces: 3
    • Parking features: Garage - Attached
    • Attached garage spaces: 3
    • Details: Garage Dimensions: 27x20
    Accessibility
    • Accessibility features: Accessible Approach with Ramp, Accessible Doors
    Features
    • Levels: One
    • Stories: 1
    • Patio & porch: Covered, Front Porch
    • Exterior features: Irrigation System, Lighting
    • Has view: Yes
    • View description: Garden, Canal
    • Has water view: Yes
    • Water view: Canal
    Lot
    • Size: 10,193 sqft
    • Dimensions: 10,200 sq ft
    • Features: Cleared, Conservation Area, Drainage Canal, City Lot, Landscaped, Near Golf Course, Near Public Transit, Private, Above Flood Plain
    • Residential vegetation: Mature Landscaping
    Details
    • Parcel number: 0711317025004500250
    • Zoning: SFR-2
    • Special conditions: None

    Construction

    Type & style
    • Home type: SingleFamily
    • Architectural style: Contemporary
    • Property subtype: Single Family Residence
    Materials
    • Block, Stucco
    • Foundation: Slab
    • Roof: Shingle
    Condition
    • Completed
    • New construction: Yes
    • Year built: 2024
    Details
    • Builder model: Hartford
    • Builder name: Ebb Tide

    Utilities & green energy

    • Sewer: Public Sewer
    • Water: Public
    • Utilities for property: Cable Available, Cable Connected, Electricity Available, Electricity Connected, Phone Available, Public, Sewer Connected, Sprinkler Well, Water Connected
    Green energy
    • Energy efficient items: Appliances, Construction, HVAC
    • Indoor air quality: Moisture Control
    • Water conservation: Drip Irrigation, Fl. Friendly/Native Landscape

    Community & neighborhood

    Security
    • Security features: Fire Alarm
    Community
    • Community features: Fitness Center
    Location
    • Region: Palm Coast
    • Subdivision: SOUTHWEST QUADRANT PH 01-04

    HOA & financial

    HOA
    • Has HOA: No
    Other fees
    • Pet fee: $0 monthly
    Other financial information
    • Total actual rent: 0

    Other

    Other facts
    • Listing terms: Cash,Conventional
    • Ownership: Fee Simple
    • Road surface type: Asphalt, Paved

    Price history

    DateEventPrice
    5/1/2026Sold$419,000-2.2%$191/sqft
    Source: Stellar MLS #FC299310 Report a problem
    4/10/2026Pending sale$428,600$196/sqft
    Source: Stellar MLS #FC299310 Report a problem
    4/4/2026Price change$428,6000%$196/sqft
    Source: Stellar MLS #FC299310 Report a problem
    3/18/2026Price change$428,800-0.2%$196/sqft
    Source: Stellar MLS #FC299310 Report a problem
    3/11/2026Price change$429,8000%$196/sqft
    Source: Stellar MLS #FC299310 Report a problem
    3/5/2026Price change$429,888+0%$196/sqft
    Source: Stellar MLS #FC299310 Report a problem
    3/3/2026Price change$429,8000%$196/sqft
    Source: Stellar MLS #FC299310 Report a problem
    2/12/2026Price change$429,900-1.8%$196/sqft
    Source: DBAMLS #1121859 Report a problem
    2/5/2026Price change$437,8000%$200/sqft
    Source: DBAMLS #1121859 Report a problem
    1/19/2026Price change$437,9000%$200/sqft
    Source: Stellar MLS #FC299310 Report a problem
    11/9/2025Price change$438,0000%$200/sqft
    Source: DBAMLS #1121859 Report a problem
    10/29/2025Price change$438,1000%$200/sqft
    Source: Stellar MLS #FC299310 Report a problem
    10/18/2025Price change$438,2000%$200/sqft
    Source: Stellar MLS #FC299310 Report a problem
    10/15/2025Price change$438,4000%$200/sqft
    Source: DBAMLS #1121859 Report a problem
    9/28/2025Price change$438,6000%$200/sqft
    Source: Stellar MLS #FC299310 Report a problem
    8/1/2025Price change$438,8000%$200/sqft
    Source: DBAMLS #1121859 Report a problem
    7/22/2025Price change$438,900-0.1%$201/sqft
    Source: Stellar MLS #FC299310 Report a problem
    7/15/2025Price change$439,2000%$201/sqft
    Source: Stellar MLS #FC299310 Report a problem
    6/19/2025Price change$439,3000%$201/sqft
    Source: DBAMLS #1121859 Report a problem
    6/17/2025Price change$439,4000%$201/sqft
    Source: DBAMLS #1121859 Report a problem
    6/1/2025Price change$439,5000%$201/sqft
    Source: Stellar MLS #FC299310 Report a problem
    5/27/2025Price change$439,6000%$201/sqft
    Source: DBAMLS #1121859 Report a problem
    5/14/2025Price change$439,8000%$201/sqft
    Source: DBAMLS #1121859 Report a problem
    5/3/2025Price change$439,900-1.1%$201/sqft
    Source: DBAMLS #1121859 Report a problem
    4/29/2025Price change$444,900-0.2%$203/sqft
    Source: DBAMLS #1121859 Report a problem
    4/13/2025Listed for sale$445,900+741.3%$204/sqft
    Source: Stellar MLS #FC299310 Report a problem
    6/29/2023Sold$53,000-11.7%$24/sqft
    Source: Public Record Report a problem
    3/15/2005Sold$60,000+130.8%$27/sqft
    Source: Public Record Report a problem
    4/20/2004Sold$26,000+173.7%$12/sqft
    Source: Public Record Report a problem
    12/14/1998Sold$9,500$4/sqft
    Source: Public Record Report a problem

    Public tax history

    YearProperty taxesTax assessment
    2024$797 +91.9%$43,500 +207.5%
    2023$415 +0.8%$14,148 +10%
    2022$412 +47.5%$12,862 +10%
    2021$279 +16.6%$11,693 +10%
    2020$240 +13.6%$10,630 +10%
    2019$211 +14.9%$9,664 +10%
    2018$184 +8.3%$8,785 -2.4%
    2017$170 $9,000 +24%
    2016$170 +10.7%$7,260 +10%
    2015$153 +5.1%$6,600 +10%
    2014$146 $6,000
    2013-- $6,000 +9.1%
    2012-- $5,500 -21.4%
    2011-- $7,000 -36.4%
    2010-- $11,000 -31.3%
    2009-- $16,000 -52.9%
    2008-- $34,000 -33.3%
    2007-- $51,000 -4.5%
    2006-- $53,400 +42.4%
    2005-- $37,500 -60.9%
    2004-- $95,881

    Find assessor info on the county website

    Neighborhood: 32164

    Nearby schools

    GreatSchools rating
    Schools provided by the listing agent
    • Elementary: Wadsworth Elementary
    • Middle: Buddy Taylor Middle
    • High: Flagler-Palm Coast High

    Source: Stellar MLS. This data may not be complete. We recommend contacting the local school district to confirm school assignments for this home.

    Get a cash offer in 3 minutes
    Find out how much your home could sell for in as little as 3 minutes with a no-obligation cash offer.
    Estimated market value
    $420,900
    Get a cash offer in 3 minutes
    Find out how much your home could sell for in as little as 3 minutes with a no-obligation cash offer.
    Estimated market value
    $420,900