Welcome to Queen Anne where location, lifestyle, and space come together. Freshly reintroduced and ready to impress this beautifully updated 4 bdrm, 2.5 bath home offers space, flexibility, and neighborhood lifestyle. All in one of Basking Ridge's most desirable and conveniently located communities. Step inside to a bright, welcoming interior where an updated kitchen flows seamlessly into an expanded family room, creating the perfect heart of the home for everyday living & entertaining. Sliding doors extend the living space outdoors to a private patio and fenced in yard. Additional yard beyond the existing fenced area offers exciting potential for buyers who envision an even larger outdoor space. The versatile first floor also features a bonus room that can easily serve as a home office, playroom, guest space, or flex room. Upstairs find, 4 spacious bdrms along with updated baths, providing plenty of room to settle in and make this home your own. Located in a beautiful walkable neighborhood with newly paved roads, the home is just steps from the neighborhood park, which is undergoing exciting enhancements. Enjoy morning walks, afternoons at the park, neighborhood bike rides, and the sense of community that makes this location so special. Add in renowned Basking Ridge schools, exceptional commuter convenience, and a centralized location close to shopping, dining, recreation, major highways, and transportation, and this is an opportunity that checks all boxes.
Active
$979,900
61 Queen Anne Dr, Bernards Twp., NJ 07920
4beds
--sqft
Single Family Residence
Built in 1963
0.89 Acres Lot
$-- Zestimate®
$--/sqft
$-- HOA
What's special
Updated kitchenExpanded family roomFenced in yardPrivate patioUpdated bathsBright welcoming interior
- 26 days
- 1,502
- 80
Likely to sell faster than
Zillow last checked:
Listing updated:
Listed by:
Stephanie Ossorio 908-591-7272,
Bhhs Fox & Roach
Source: GSMLS,MLS#: 4048374
Facts & features
Interior
Bedrooms & bathrooms
- Bedrooms: 4
- Bathrooms: 3
- Full bathrooms: 2
- 1/2 bathrooms: 1
Primary bedroom
- Description: Full Bath
Bedroom 1
- Level: Second
- Area: 165
- Dimensions: 15 x 11
Bedroom 2
- Level: Second
- Area: 130
- Dimensions: 10 x 13
Bedroom 3
- Level: Second
- Area: 100
- Dimensions: 10 x 10
Bedroom 4
- Level: Second
- Area: 130
- Dimensions: 10 x 13
Primary bathroom
- Features: Stall Shower
Dining room
- Features: Formal Dining Room
- Level: Ground
- Area: 132
- Dimensions: 12 x 11
Family room
- Level: Ground
- Area: 320
- Dimensions: 20 x 16
Kitchen
- Features: Kitchen Island, Eat-in Kitchen, Pantry, Separate Dining Area
- Level: Ground
- Area: 208
- Dimensions: 13 x 16
Living room
- Level: First
- Area: 280
- Dimensions: 20 x 14
Basement
- Features: Laundry Room, Utility Room
Heating
- 1 Unit, Forced Air, Natural Gas
Cooling
- 1 Unit, Ceiling Fan(s), Central Air
Appliances
- Included: Carbon Monoxide Detector, Dishwasher, Disposal, Dryer, Microwave, Range/Oven-Gas, Refrigerator, Washer, Water Filter, Gas Water Heater
- Laundry: In Basement
Features
- Office, Foyer, Kitchen
- Flooring: Laminate, Tile, Wood
- Basement: Yes,Partial,Unfinished,Sump Pump
- Has fireplace: No
Property
Parking
- Total spaces: 7
- Parking features: Asphalt, Driveway-Exclusive
- Garage spaces: 2
- Uncovered spaces: 7
Features
- Levels: Multi/Split,Split Level
- Patio & porch: Patio
- Exterior features: Sidewalk
Lot
- Size: 0.89 Acres
- Dimensions: .89AC
- Features: Cul-De-Sac, Level
Details
- Parcel number: 2702048020000000050000
- Zoning description: Residential
Construction
Type & style
- Home type: SingleFamily
- Property subtype: Single Family Residence
Materials
- Vinyl Siding
- Roof: Asphalt Shingle
Condition
- Year built: 1963
- Major remodel year: 2019
Utilities & green energy
- Gas: Gas-Natural
- Sewer: Public Sewer
- Water: Public
- Utilities for property: Electricity Connected, Natural Gas Connected, Cable Available, Garbage Extra Charge
Community & HOA
Community
- Features: Playground
- Security: Carbon Monoxide Detector
- Subdivision: Rebel Hill
Location
- Region: Basking Ridge
Financial & listing details
- Tax assessed value: $968,300
- Annual tax amount: $15,693
- Date on market: 8/23/2026
- Ownership type: Fee Simple
- Electric utility on property: Yes
Estimated market value
Not available
Estimated sales range
Not available
Not available
Price history
| Date | Event | Price |
|---|---|---|
| 8/23/2026 | Listed for sale | $979,900-0.5% |
Source:  GSMLS #4048374 Report a problem GSMLS #4048374 Report a problem | ||
| 8/9/2026 | Listing removed | $985,000 |
Source: GSMLS #4013033 Report a problem | ||
| 6/26/2026 | Price change | $985,000-1.4% |
Source: GSMLS #4013033 Report a problem | ||
| 5/12/2026 | Price change | $999,000-4.8% |
Source: GSMLS #4013033 Report a problem | ||
| 3/24/2026 | Price change | $1,049,000-4.6% |
Source: GSMLS #4013033 Report a problem | ||
| 3/9/2026 | Listed for sale | $1,100,000+37.5% |
Source: GSMLS #4013033 Report a problem | ||
| 6/23/2022 | Sold | $800,000+14.4% |
Source: GSMLS #3776006 Report a problem | ||
| 4/22/2022 | Listed for sale | $699,000+33.1% |
Source: GSMLS #3776006 Report a problem | ||
| 9/4/2015 | Sold | $525,000-2.8% |
Source: GSMLS #3239376 Report a problem | ||
| 7/17/2015 | Listed for sale | $539,900 |
Source: ERA Boniakowski Real Estate #3239376 Report a problem | ||
Public tax history
| Year | Property taxes | Tax assessment |
|---|---|---|
| 2025 | $16,539 +10.9% | $929,700 +10.9% |
| 2024 | $14,919 +4.1% | $838,600 +10.3% |
| 2023 | $14,335 +3.5% | $760,100 +8.8% |
| 2022 | $13,846 | $698,700 +6.5% |
| 2021 | -- | $656,200 +31.1% |
| 2020 | $10,237 +2.6% | $500,700 -0.5% |
| 2019 | $9,973 | $503,300 +1.2% |
| 2018 | $9,973 +40.8% | $497,400 +5.6% |
| 2017 | $7,084 -19.7% | $471,100 -4.2% |
| 2016 | $8,824 -1% | $491,900 +3.9% |
| 2015 | $8,911 +7.6% | $473,600 0% |
| 2014 | $8,279 -1.5% | $473,700 +8.5% |
| 2013 | $8,407 +1.7% | $436,700 -2.1% |
| 2012 | $8,264 -1% | $446,000 -1.4% |
| 2011 | $8,351 -1.1% | $452,400 -3.8% |
| 2010 | $8,440 +3.4% | $470,500 -9.3% |
| 2009 | $8,166 | $518,500 -3.8% |
| 2008 | -- | $538,800 -4.7% |
| 2007 | -- | $565,600 +6.6% |
| 2006 | -- | $530,600 +12.4% |
| 2005 | -- | $472,100 +21.5% |
| 2004 | $6,353 | $388,400 |
| 2003 | -- | $388,400 +9% |
| 2002 | -- | $356,300 +3.3% |
| 2001 | -- | $345,000 |
Find assessor info on the county website
Monthly payment
Est. payment
Payment breakdown
Explore the cost of this home by adjusting the details. Changes won't be saved.Climate risks
Neighborhood: 07920
Nearby schools
Schools provided by the listing agent
- Elementary: Oak St
- Middle: W Annin
- High: Ridge
Source: GSMLS. This data may not be complete. We recommend contacting the local school district to confirm school assignments for this home.
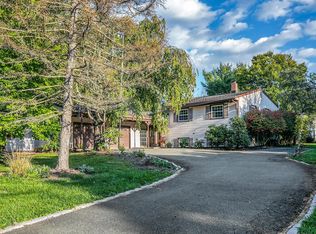
- $966,7003 bd2 ba2.1k sqft58 Queen Anne Dr, Basking Ridge, NJ 07920Off Market
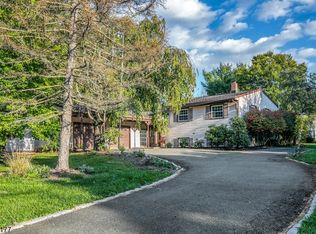
- $--3 bd3 ba2.1k sqft58 Queen Anne Dr #58, Basking Ridge, NJ 07920Off Market
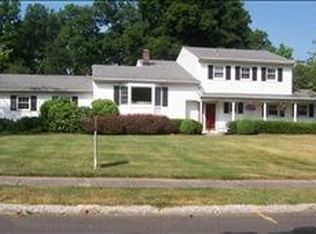
- $837,2004 bd3 ba1.8k sqft55 Queen Anne Dr, Basking Ridge, NJ 07920Off Market
- $1,050,4004 bd2 ba2.4k sqft118 Fairview Dr S, Basking Ridge, NJ 07920Off Market
Similar homes
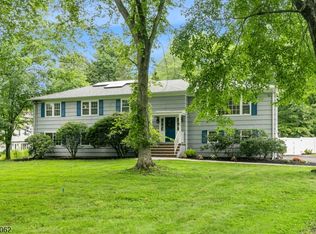
- $1,195,0005 bd4 ba-- sqft67 Kinnan Way, Bernards Twp., NJ 07920For Sale
 MLS ID #4046880, Kelly Ann Peterpaul, Coldwell Banker Realty. GSMLS
 - $924,9996 bd6 ba-- sqft3 Neskell Dr, Bridgewater Twp., NJ 07920For Sale
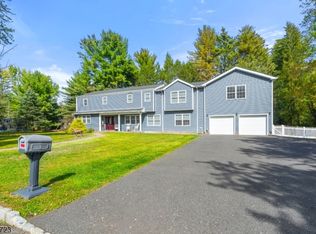 MLS ID #4029944, Royce Rasheen Blackwell, Coldwell Banker Realty. GSMLS
 - $875,0003 bd3 ba-- sqft66 Patriot Hill Dr, Bernards Twp., NJ 07920For Sale
 MLS ID #4051866, Amna Quraishi, Coldwell Banker Realty. GSMLS
 - $999,9994 bd3 ba3.3k sqft104 Robbins Rd, Branchburg Twp., NJ 08876For Sale
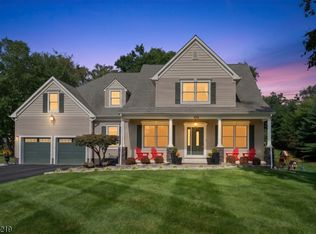 MLS ID #4052362, Aaron P. Collins, Re/Max Classic Group. GSMLS
