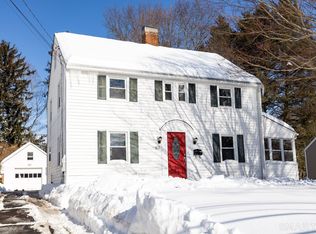
Welcome home to this beautifully maintained 3-bedroom Colonial, where classic style meets everyday comfort. Nestled in a desirable setting, this inviting home offers timeless character, thoughtful updates, and a move-in ready interior that's sure to impress. Rich hardwood floors and a welcoming fireplace create a warm, comfortable atmosphere that makes you feel at home from the moment you step inside. The kitchen is both functional and attractive, featuring quartz countertops and plenty of space for preparing meals and gathering with family and friends. A brand-new deck extends your living space outdoors, providing the perfect place to entertain, relax, or enjoy your morning coffee. A new water heater and natural gas service add to the home's efficiency and value. A standout feature is the detached outbuilding equipped with its own mini-split system for both heating and air conditioning, making it an ideal year-round space for hobbies, a workshop, fitness area, or additional storage. Every detail reflects the pride of ownership that has kept this home in exceptional condition. Offering a convenient location close to shopping, restaurants, parks, and highways, this unique Colonial blends classic charm with modern amenities. Well-kept, full of character, and ready for its next owners, this is a must see home you won't want to miss!
Under contract
$400,000
61 Robbins Road, Berlin, CT 06037
3beds
1,479sqft
Single Family Residence
Built in 1929
0.28 Acres Lot
$419,400 Zestimate®
$270/sqft
$-- HOA
What's special
Welcoming fireplaceQuartz countertopsRich hardwood floorsMove-in ready interior
- 57 days
- 142
- 5
Likely to sell faster than
Zillow last checked:
Listing updated:
Listed by:
Michael Willin (860)205-1872,
Coldwell Banker Realty 860-231-2600
Source: Smart MLS,MLS#: 24190957
Facts & features
Interior
Bedrooms & bathrooms
- Bedrooms: 3
- Bathrooms: 2
- Full bathrooms: 1
- 1/2 bathrooms: 1
Rooms
- Room types: Sitting Room
Primary bedroom
- Features: Ceiling Fan(s), Hardwood Floor
- Level: Upper
- Area: 204.05 Square Feet
- Dimensions: 13.25 x 15.4
Bedroom
- Features: Ceiling Fan(s), Hardwood Floor
- Level: Upper
- Area: 181.72 Square Feet
- Dimensions: 11.8 x 15.4
Bedroom
- Features: Ceiling Fan(s), Hardwood Floor
- Level: Upper
- Area: 112.7 Square Feet
- Dimensions: 9.2 x 12.25
Dining room
- Features: Built-in Features, Sliders, Tile Floor
- Level: Main
- Area: 151.04 Square Feet
- Dimensions: 11.8 x 12.8
Kitchen
- Features: Breakfast Nook, Quartz Counters, Tile Floor
- Level: Main
- Area: 268.03 Square Feet
- Dimensions: 15.1 x 17.75
Living room
- Features: Fireplace, Hardwood Floor
- Level: Main
- Area: 254.82 Square Feet
- Dimensions: 13.7 x 18.6
Heating
- Radiator, Natural Gas
Cooling
- Ceiling Fan(s), Wall Unit(s), Window Unit(s)
Appliances
- Included: Oven/Range, Microwave, Refrigerator, Dishwasher, Disposal, Washer, Dryer, Gas Water Heater, Water Heater
- Laundry: Lower Level
Features
- Wired for Data
- Doors: Storm Door(s)
- Windows: Thermopane Windows
- Basement: Full,Unfinished,Storage Space,Concrete
- Attic: Storage,Floored,Walk-up
- Number of fireplaces: 1
Interior area
- Total structure area: 1,479
- Total interior livable area: 1,479 sqft
- Finished area above ground: 1,479
Property
Parking
- Total spaces: 6
- Parking features: Detached, Paved, Driveway, Asphalt
- Garage spaces: 1
- Has uncovered spaces: Yes
Features
- Patio & porch: Deck
- Exterior features: Rain Gutters, Lighting
- Fencing: Wood,Partial
Lot
- Size: 0.28 Acres
- Features: Few Trees
Details
- Additional structures: Shed(s)
- Parcel number: 446117
- Zoning: R-11
Construction
Type & style
- Home type: SingleFamily
- Architectural style: Colonial
- Property subtype: Single Family Residence
Materials
- Clapboard, Wood Siding
- Foundation: Masonry, Stone
- Roof: Asphalt
Condition
- New construction: No
- Year built: 1929
Utilities & green energy
- Sewer: Public Sewer
- Water: Public
- Utilities for property: Cable Available
Green energy
- Energy efficient items: Thermostat, Doors, Windows
Community & HOA
Community
- Features: Basketball Court, Golf, Health Club, Library, Medical Facilities, Park, Near Public Transport, Shopping/Mall
- Subdivision: Kensington
HOA
- Has HOA: No
Location
- Region: Berlin
Financial & listing details
- Price per square foot: $270/sqft
- Tax assessed value: $193,300
- Annual tax amount: $5,925
- Date on market: 8/9/2026
- Exclusions: See inclusions/exclusions document
Estimated market value
$419,400
$398,000 - $440,000
$2,883/mo
Price history
| Date | Event | Price |
|---|---|---|
| 9/18/2026 | Pending sale | $400,000$270/sqft |
Source:  Smart MLS #24190957 Report a problem Smart MLS #24190957 Report a problem | ||
| 8/9/2026 | Listed for sale | $400,000+35.6%$270/sqft |
Source: Smart MLS #24190957 Report a problem | ||
| 3/19/2021 | Sold | $295,000+3.5%$199/sqft |
Source: Smart MLS #170373267 Report a problem | ||
| 2/22/2021 | Contingent | $285,000$193/sqft |
Source: Smart MLS #170373267 Report a problem | ||
| 2/17/2021 | Listed for sale | $285,000+6.3%$193/sqft |
Source: Smart MLS #170373267 Report a problem | ||
| 6/28/2019 | Sold | $268,000-0.7%$181/sqft |
Source: Smart MLS #170174334 Report a problem | ||
| 6/3/2019 | Pending sale | $269,999$183/sqft |
Source: Cornerstone Real Estate, LLC #170174334 Report a problem | ||
| 5/6/2019 | Price change | $269,999-1.8%$183/sqft |
Source: Cornerstone Real Estate, LLC #170174334 Report a problem | ||
| 4/26/2019 | Price change | $274,900-5%$186/sqft |
Source: Cornerstone Real Estate, LLC #170174334 Report a problem | ||
| 3/22/2019 | Listed for sale | $289,303+189.3%$196/sqft |
Source: Cornerstone Real Estate, LLC #170174334 Report a problem | ||
| 4/13/1987 | Sold | $100,000$68/sqft |
Source: Public Record Report a problem | ||
Public tax history
| Year | Property taxes | Tax assessment |
|---|---|---|
| 2025 | $5,925 +1.5% | $193,300 |
| 2024 | $5,840 +2.2% | $193,300 |
| 2023 | $5,714 -1.6% | $193,300 +14.2% |
| 2022 | $5,805 +1.5% | $169,200 +0.4% |
| 2021 | $5,717 | $168,500 |
| 2020 | $5,717 | $168,500 |
| 2019 | $5,717 +4.4% | $168,500 |
| 2018 | $5,476 +3.2% | $168,500 +0.4% |
| 2017 | $5,304 +2.6% | $167,800 |
| 2016 | $5,170 +1.5% | $167,800 |
| 2015 | $5,093 | $167,800 |
Find assessor info on the county website
Monthly payment
Est. payment
Payment breakdown
Explore the cost of this home by adjusting the details. Changes won't be saved.Climate risks
Neighborhood: Kensington
Nearby schools
Schools provided by the listing agent
- Elementary: Mary Griswold
- High: Berlin
Source: Smart MLS. This data may not be complete. We recommend contacting the local school district to confirm school assignments for this home.
Similar homes
- $369,9004 bd1 ba1.2k sqft100 Worthington Point Road, Berlin, CT 06037For Sale
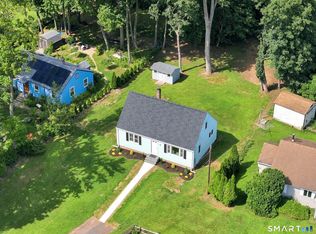
 MLS ID #24200733, Agnes Mroczka, William Raveis Real Estate. Smart MLS
 - $489,0002 bd3 ba1.9k sqft51 Round Hill Road, Berlin, CT 06037For Sale
 MLS ID #24144201, Ryan Peterson, Century 21 AllPoints Realty. Smart MLS
 - $349,9004 bd2 ba1.4k sqft103 Robindale Drive, New Britain, CT 06053For Sale
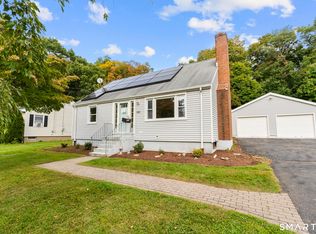 MLS ID #24211347, Jacob Bocek, Salzillo Realty Company. Smart MLS
 - $399,9003 bd2 ba1.6k sqft460 Main Street, Newington, CT 06111For Sale
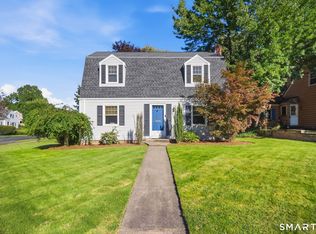 MLS ID #24210415, Dawn M. Gagliardi, Serhant Connecticut, LLC. Smart MLS
 - $299,9003 bd2 ba1.5k sqft218 Columbia Street, New Britain, CT 06052For SaleMLS ID #24212007, Sam Mansur, Coldwell Banker Realty. Smart MLS
- $399,9004 bd2 ba1.5k sqft130 Rolling Hill Lane, Southington, CT 06489For SaleMLS ID #24203064, Daniel Johannesen, Berkshire Hathaway NE Prop.. Smart MLS
- $389,9004 bd2 ba1.2k sqft143 Federal Street, West Hartford, CT 06110For SaleMLS ID #24211246, Ashley Paige Pushee, eXp Realty. Smart MLS
- $374,9003 bd2 ba1k sqft271 South Road, Farmington, CT 06032For SaleMLS ID #24205983, Byron Dorchester, Vision Real Estate. Smart MLS
- $364,0004 bd4 ba1.7k sqft639 Arch Street, New Britain, CT 06051For SaleMLS ID #24202218, Antoni Balbus, New Haus Group LLC. Smart MLS
- $375,0004 bd2 ba1.1k sqft64 Bushnell Street, Plymouth, CT 06786For SaleMLS ID #24211383, Angel Mora, eXp Realty. Smart MLS
- $449,9003 bd2 ba1.3k sqft14 Alexander Drive, Cromwell, CT 06416For SaleMLS ID #24205824, Giulia Terese, Hagel & Assoc. Real Estate. Smart MLS
- $389,9003 bd3 ba1.3k sqft557 South Main Street, West Hartford, CT 06110For SaleMLS ID #24207693, Maraly Maldonado, RE/MAX One. Smart MLS
- $455,0003 bd2 ba1.2k sqft33 Byrd Road, Wethersfield, CT 06109For SaleMLS ID #24211565, Michael K. Zubretsky, Venture One Realty. Smart MLS
- $449,9003 bd2 ba1.8k sqft19 Westway, Wethersfield, CT 06109For SaleMLS ID #24211353, Lisa H. Bowman, Coldwell Banker Realty. Smart MLS
- $369,9003 bd2 ba2k sqft29 Hillcrest Terrace, Meriden, CT 06450For SaleMLS ID #24203622, Michelle Macneil, William Raveis Real Estate. Smart MLS
- $299,9003 bd1 ba1.6k sqft167 Johnson Avenue, Meriden, CT 06451For SaleMLS ID #24211941, Mary Sutera, Carbutti & Co., Realtors. Smart MLS
- $389,0004 bd3 ba1.7k sqft88 Wintonbury Avenue, Bloomfield, CT 06002For SaleMLS ID #24211243, Linda Lopez, Coldwell Banker Realty. Smart MLS
- $365,9002 bd2 ba1.5k sqft130 Meetinghouse Ridge, Meriden, CT 06450For SaleMLS ID #24211071, Mikell Foggitt, Margaret Bennett Realty. Smart MLS
- $349,9004 bd2 ba1.4k sqft53 Huber Street, New Britain, CT 06053For SaleMLS ID #24204024, Cheryl Heyward, Coldwell Banker Realty. Smart MLS
- $449,0003 bd2 ba1.7k sqft65 Highland Avenue, Middletown, CT 06457For SaleMLS ID #24209628, Patrick R. Combs, Dan Combs Real Estate. Smart MLS
