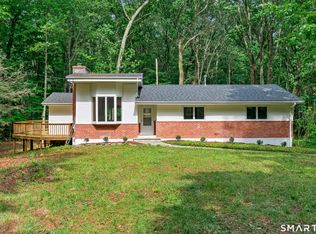
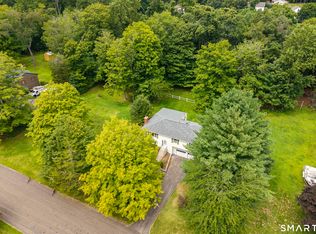
Move-in ready 2-bedroom Cape set on 1.96 acres at the end of a cul-de-sac road. The main level offers a spacious eat-in kitchen, living room, and dining room with sliders to a large 24' x 14' deck. A den with closet and nearby full bath complete the first floor. Upstairs, doghouse dormers add character and useful nooks, along with 2 bedrooms and a full bath. The finished lower level adds a family room with walk-out access to the backyard and a dedicated laundry area. Additional features include propane heat, central air, a generator, a two-car under-house garage, and ample driveway parking. Built in 1989. Central air approx 2019, roof approx. 2011, furnace approx. 2015, and generator approx. 2013, all approximate dates per previous owner. Conveniently located near Routes 8, 15 and 63, with easy access to Yale University, Yale New Haven Hospital, and downtown New Haven. OFFERS DUE By September 14 by 10:00 A.M. Please reach out via text to me if submitting an offer. Seller reserves the right to accept an offer sooner. Thank you. Per field house listed as a 3 bedroom. House is 2 bedroom per QVHD Health / septic. Buyer to do due diligence with town / health department records for any questions. Now extra room is considered a Den. Room sizes aprox.
Accepting backups
$420,000
61 Rolling Green Road, Bethany, CT 06524
3beds
1,980sqft
Single Family Residence
Built in 1989
1.96 Acres Lot
$-- Zestimate®
$212/sqft
$-- HOA
What's special
Two-car under-house garageCentral airAmple driveway parkingDen with closetDedicated laundry areaSpacious eat-in kitchenPropane heat
- 10 days
- 2,378
- 250
Likely to sell faster than
Zillow last checked:
Listing updated:
Listed by:
Dawn D'Auria (203)671-2525,
Coldwell Banker Realty 203-272-1633
Source: Smart MLS,MLS#: 24205005
Facts & features
Interior
Bedrooms & bathrooms
- Bedrooms: 3
- Bathrooms: 2
- Full bathrooms: 2
Primary bedroom
- Features: Wall/Wall Carpet
- Level: Upper
- Area: 178.5 Square Feet
- Dimensions: 11.9 x 15
Bedroom
- Features: Wall/Wall Carpet
- Level: Main
- Area: 176 Square Feet
- Dimensions: 11 x 16
Bedroom
- Level: Main
- Area: 172.55 Square Feet
- Dimensions: 11.9 x 14.5
Dining room
- Features: Wall/Wall Carpet
- Level: Main
- Area: 132 Square Feet
- Dimensions: 11 x 12
Family room
- Features: Wall/Wall Carpet
- Level: Lower
- Area: 346.04 Square Feet
- Dimensions: 16.4 x 21.1
Kitchen
- Level: Main
- Area: 240 Square Feet
- Dimensions: 12 x 20
Living room
- Features: Wall/Wall Carpet
- Level: Main
- Area: 187 Square Feet
- Dimensions: 11 x 17
Heating
- Forced Air, Propane
Cooling
- Central Air
Appliances
- Included: Oven/Range, Refrigerator, Dishwasher, Washer, Dryer, Water Heater
- Laundry: Lower Level
Features
- Basement: Full,Partially Finished
- Attic: None
- Has fireplace: No
Interior area
- Total structure area: 1,980
- Total interior livable area: 1,980 sqft
- Finished area above ground: 1,584
- Finished area below ground: 396
Property
Parking
- Total spaces: 2
- Parking features: Attached
- Attached garage spaces: 2
Features
- Patio & porch: Deck
Lot
- Size: 1.96 Acres
- Features: Cul-De-Sac
Details
- Parcel number: 1055939
- Zoning: R-65
Construction
Type & style
- Home type: SingleFamily
- Architectural style: Cape Cod
- Property subtype: Single Family Residence
Materials
- Wood Siding
- Foundation: Concrete Perimeter
- Roof: Asphalt
Condition
- New construction: No
- Year built: 1989
Utilities & green energy
- Sewer: Septic Tank
- Water: Well
Community & HOA
HOA
- Has HOA: No
Location
- Region: Bethany
Financial & listing details
- Price per square foot: $212/sqft
- Tax assessed value: $232,890
- Annual tax amount: $6,985
- Date on market: 9/9/2026
Estimated market value
Not available
Estimated sales range
Not available
Not available
Price history
| Date | Event | Price |
|---|---|---|
| 9/9/2026 | Listed for sale | $420,000+31.3%$212/sqft |
Source:  Smart MLS #24205005 Report a problem Smart MLS #24205005 Report a problem | ||
| 4/12/2021 | Sold | $320,000+73.9%$162/sqft |
Source: Smart MLS #170373432 Report a problem | ||
| 11/16/1990 | Sold | $184,000$93/sqft |
Source: Public Record Report a problem | ||
Public tax history
| Year | Property taxes | Tax assessment |
|---|---|---|
| 2025 | $6,786 +2.9% | $232,890 +0.3% |
| 2024 | $6,597 -7.3% | $232,120 +23.2% |
| 2023 | $7,120 +4.9% | $188,470 |
| 2022 | $6,785 +4.4% | $188,470 |
| 2021 | $6,502 -5.6% | $188,470 |
| 2020 | $6,890 -0.9% | $188,470 |
| 2019 | $6,955 +2.9% | $188,470 +2.9% |
| 2018 | $6,762 | $183,240 |
| 2017 | $6,762 +5.3% | $183,240 |
| 2015 | $6,421 +3.4% | $183,240 |
| 2014 | $6,212 -4.2% | $183,240 -16.3% |
| 2013 | $6,481 +3.7% | $218,940 |
| 2012 | $6,249 +1.7% | $218,940 |
| 2011 | $6,143 +1.8% | $218,940 |
| 2010 | $6,032 +2% | $218,940 |
| 2009 | $5,911 +1.3% | $218,940 +12.6% |
| 2008 | $5,837 +3.4% | $194,380 |
| 2007 | $5,643 +2.9% | $194,380 |
| 2006 | $5,483 +4% | $194,380 |
| 2005 | $5,272 +22.2% | $194,380 +48.3% |
| 2003 | $4,316 +7.6% | $131,080 |
| 2001 | $4,011 | $131,080 |
Find assessor info on the county website
Monthly payment
Est. payment
Payment breakdown
Explore the cost of this home by adjusting the details. Changes won't be saved.Climate risks
Neighborhood: 06524
Nearby schools
Schools provided by the listing agent
- Elementary: Bethany Community
- High: Amity Regional
Source: Smart MLS. This data may not be complete. We recommend contacting the local school district to confirm school assignments for this home.
Similar homes
- $430,0004 bd2 ba2.1k sqft75 Brinsmade Road, Hamden, CT 06514For Sale

 MLS ID #24182612, Chelsey DeFrancesco, eXp Realty. Smart MLS
 - $549,0003 bd2 ba1.3k sqft19 Fawn Drive, Woodbridge, CT 06525For Sale
 MLS ID #24207491, Christina Cantone, Precision Realty LLC. Smart MLS
 - $449,0003 bd2 ba1.8k sqft15 Driftwood Lane, North Branford, CT 06471For Sale
 MLS ID #24200948, Pam J. Kirkby, Coldwell Banker Realty. Smart MLS
 - $430,0003 bd2 ba1.6k sqft102 Colony Road, Seymour, CT 06483For Sale
 MLS ID #24198641, Cintia Varela, YellowBrick Real Estate LLC. Smart MLS
 - $389,0003 bd2 ba1.4k sqft171 Waite Street, Hamden, CT 06517For SaleMLS ID #24206894, John Hill, Seabury Hill REALTORS. Smart MLS
- $419,0004 bd2 ba1.1k sqft224 Anns Farm Road, Hamden, CT 06518For SaleMLS ID #24171638, Lauren M. Scirocco, Calcagni Real Estate. Smart MLS
- $499,9004 bd3 ba1.9k sqft659 West Woods Road, Hamden, CT 06518For SaleMLS ID #24184848, Lauren M. Scirocco, Calcagni Real Estate. Smart MLS
- $410,0003 bd3 ba1.4k sqft30 Wright Lane, Hamden, CT 06517For SaleMLS ID #24197926, Timothy Serpe, Citi Atlas Real Estate Co LLC. Smart MLS
- $399,0003 bd3 ba1.3k sqft161 Sleeping Giant Drive, Hamden, CT 06518For SaleMLS ID #24174198, Christopher Reid, Coldwell Banker Realty. Smart MLS
- $499,9003 bd2 ba1.5k sqft8 Meadow Drive, Oxford, CT 06478For SaleMLS ID #24200636, Chelsea Stinson, Lake Homes Realty, LLC. Smart MLS
- $399,9003 bd2 ba1.2k sqft181 Hourigan Drive, Meriden, CT 06451For SaleMLS ID #24198326, Jeff M. Petersen, Century 21 AllPoints Realty. Smart MLS
- $489,9003 bd2 ba1.2k sqft8 Plank Road, Prospect, CT 06712For SaleMLS ID #24193124, Francis J. Smith Jr, Better Living Realty, LLC. Smart MLS
- $399,0003 bd3 ba2.1k sqft1 Winfield Avenue, Wolcott, CT 06716For SaleMLS ID #24196807, Kyle Neumann, Houlihan Lawrence. Smart MLS
- $615,0003 bd2 ba1.9k sqft142 Ford Road, Woodbridge, CT 06525For SaleMLS ID #24204112, Heather Crabtree, RE/MAX RISE. Smart MLS
- $459,9003 bd1 ba1.1k sqft950 Peck Lane, Cheshire, CT 06410For SaleMLS ID #24199844, Donna S. Pellegrino, Calcagni Real Estate. Smart MLS
- $399,9902 bd2 ba1.9k sqft295 Stevenson Road, New Haven, CT 06515For SaleMLS ID #24188738, Claudette D. Worthy, RE/MAX One. Smart MLS
- $464,9004 bd3 ba1.8k sqft162 Forest Street, Hamden, CT 06518For SaleMLS ID #24192308, Basil Amso, RE/MAX Right Choice. Smart MLS
- $439,9003 bd2 ba1.5k sqft51 Easy Rudder Lane, West Haven, CT 06516For SaleMLS ID #24206458, Isabel Leonard, BHGRE Gaetano Marra Homes. Smart MLS
- $449,9003 bd3 ba1.9k sqft36 Sweet Birch Drive, Meriden, CT 06450For SaleMLS ID #24206624, Tracey A. Precourt, Century 21 Clemens Group. Smart MLS
- $379,9994 bd2 ba2.6k sqft70 Lambert Street, West Haven, CT 06516For SaleMLS ID #24207323, Douglas Woods Jr., Douglas Allen Real Estate. Smart MLS
