Welcome home to this spacious 3-4 bedroom retreat on a quiet dead-end street. With 1,800 square feet of comfortable living space and a backyard made for making memories, this home checks all the boxes. Start your mornings with coffee on the expansive deck, overlooking a fenced-in backyard complete with a gazebo and swing set -the perfect setting for relaxing evenings or weekend gatherings. Inside, you'll find fresh paint and brand-new carpeting in the bedrooms and family room, giving the home a bright, move-in-ready feel. The updated kitchen shines with a new quartz countertop, stainless steel sink, and gooseneck faucet, while the living room's slider door opens onto the deck for effortless indoor-outdoor living. Downstairs, the lower-level family room offers even more space to spread out and relax. Stay comfortable year-round with central air conditioning, and enjoy the added bonus of solar panels for energy savings. Walking distance to Parthum Elem. Close to Rt. 495 and Methuen line
Sold for $560,000
$560,000
61 Rollins St, Lawrence, MA 01841
3beds
1,800sqft
Single Family Residence
Built in 1988
5,400 Square Feet Lot
$545,100 Zestimate®
$311/sqft
$3,431 Estimated rent
Home value
$545,100
$518,000 - $572,000
$3,431/mo
Zestimate® history
Owner options
List your home for rent
$3,431/mo
Rent Zestimate®
Find your next renter with Zillow Rental Manager. Plus, with online applications, you can quickly screen prospective tenants – for free.
$3,431/mo
Rent Zestimate®
Refinance and save
$3,808/mo
Est. payment
Refinancing to a lower rate could help reduce your monthly payments and save thousands over the life of the loan.
$3,808/mo
Est. payment
Explore your selling options
Work with a Zillow partner agent
Leverage their expertise and Zillow's premium Showcase listings to get your home seen by more buyers.
Get startedList with your own agent
Get your home in front of millions of buyers by listing it on Zillow.
Learn how to do itSell it yourself
Take full control of how buyers see your home on Zillow by listing For Sale by Owner (FSBO).
List your homeWhat's special
Central air conditioningExpansive deckUpdated kitchenQuiet dead-end streetStainless steel sinkGooseneck faucetSwing set
Zillow last checked:
Listing updated:
Listed by:
Pamela Lebowitz 978-502-8288,
RE/MAX Partners 978-475-2100
Bought with:
Patricia Valley
Realty ONE Group Nest
Source: MLS PIN,MLS#: 73546912
Facts & features
Interior
Bedrooms & bathrooms
- Bedrooms: 3
- Bathrooms: 2
- Full bathrooms: 2
Primary bedroom
- Features: Closet, Flooring - Wall to Wall Carpet
- Level: Second
- Area: 240
- Dimensions: 20 x 12
Bedroom 2
- Features: Closet, Flooring - Wall to Wall Carpet
- Level: Second
- Area: 121
- Dimensions: 11 x 11
Bedroom 3
- Features: Closet, Flooring - Wall to Wall Carpet
- Level: Second
- Area: 99
- Dimensions: 11 x 9
Primary bathroom
- Features: No
Dining room
- Features: Closet, Flooring - Laminate, Chair Rail, Lighting - Overhead
- Level: First
- Area: 110
- Dimensions: 11 x 10
Family room
- Features: Flooring - Wall to Wall Carpet, Recessed Lighting
- Level: Basement
- Area: 264
- Dimensions: 22 x 12
Kitchen
- Features: Flooring - Stone/Ceramic Tile, Dining Area, Countertops - Stone/Granite/Solid, Gas Stove, Lighting - Overhead
- Level: First
- Area: 144
- Dimensions: 12 x 12
Living room
- Features: Flooring - Hardwood, Deck - Exterior
- Level: First
- Area: 264
- Dimensions: 22 x 12
Heating
- Baseboard, Natural Gas, Other
Cooling
- Central Air
Appliances
- Included: Gas Water Heater, Water Heater, Leased Water Heater, Range, Dishwasher, Refrigerator, Washer, Dryer
- Laundry: Electric Dryer Hookup, Washer Hookup, Sink, In Basement
Features
- High Speed Internet
- Flooring: Wood, Tile, Wood Laminate
- Doors: Storm Door(s)
- Windows: Insulated Windows, Screens
- Basement: Partial,Partially Finished,Interior Entry,Garage Access,Concrete
- Has fireplace: No
Interior area
- Total structure area: 1,800
- Total interior livable area: 1,800 sqft
- Finished area above ground: 1,600
- Finished area below ground: 200
Property
Parking
- Total spaces: 5
- Parking features: Under, Garage Door Opener, Paved Drive, Off Street, Paved
- Attached garage spaces: 1
- Uncovered spaces: 4
Accessibility
- Accessibility features: No
Features
- Patio & porch: Deck - Composite
- Exterior features: Deck - Composite, Rain Gutters, Screens, Fenced Yard, Gazebo
- Fencing: Fenced
Lot
- Size: 5,400 Square Feet
- Features: Level
Details
- Additional structures: Gazebo
- Parcel number: M:0054 B:0000 L:0012,4200665
- Zoning: RI
Construction
Type & style
- Home type: SingleFamily
- Architectural style: Colonial,Split Entry
- Property subtype: Single Family Residence
Materials
- Frame
- Foundation: Concrete Perimeter
- Roof: Shingle
Condition
- Year built: 1988
Utilities & green energy
- Electric: 220 Volts, Circuit Breakers, 100 Amp Service
- Sewer: Public Sewer
- Water: Public
- Utilities for property: for Gas Range, for Gas Oven, for Electric Dryer, Washer Hookup
Green energy
- Energy efficient items: Thermostat
Community & HOA
Community
- Features: Public Transportation, Shopping, Highway Access, Public School
- Subdivision: Prospect Hill lower
HOA
- Has HOA: No
Location
- Region: Lawrence
Financial & listing details
- Price per square foot: $311/sqft
- Tax assessed value: $530,800
- Annual tax amount: $4,586
- Date on market: 9/9/2026
- Exclusions: Window A/C In Basement
- Road surface type: Paved
Price history
| Date | Event | Price |
|---|---|---|
| 8/24/2026 | Sold | $560,000+1.8%$311/sqft |
Source: MLS PIN #73546912 Report a problem | ||
| 7/28/2026 | Pending sale | $549,900$306/sqft |
Source: MLS PIN #73546912 Report a problem | ||
| 7/15/2026 | Contingent | $549,900$306/sqft |
Source: MLS PIN #73546912 Report a problem | ||
| 7/9/2026 | Listed for sale | $549,900+124.4%$306/sqft |
Source: MLS PIN #73546912 Report a problem | ||
| 7/11/2008 | Sold | $245,000-10.7%$136/sqft |
Source: Public Record Report a problem | ||
| 4/11/2008 | Listed for sale | $274,500-2.8%$153/sqft |
Source: Postlets #70633987 Report a problem | ||
| 2/19/2008 | Listing removed | $282,500$157/sqft |
Source: Visual Tour #70633987 Report a problem | ||
| 1/30/2008 | Price change | $282,500+2.9%$157/sqft |
Source: Visual Tour #70633987 Report a problem | ||
| 11/12/2007 | Listed for sale | $274,500+10.9%$153/sqft |
Source: ERA #70633987 Report a problem | ||
| 5/16/2003 | Sold | $247,500+142.6%$138/sqft |
Source: Public Record Report a problem | ||
| 11/23/1993 | Sold | $102,000-21.5%$57/sqft |
Source: Public Record Report a problem | ||
| 3/18/1988 | Sold | $129,900$72/sqft |
Source: Public Record Report a problem | ||
Public tax history
| Year | Property taxes | Tax assessment |
|---|---|---|
| 2025 | $4,163 -1.7% | $473,100 +3.4% |
| 2024 | $4,233 -3% | $457,600 +6.5% |
| 2023 | $4,364 | $429,500 |
| 2022 | $4,364 +10.4% | $429,500 +33.3% |
| 2021 | $3,953 +3.6% | $322,200 +5% |
| 2020 | $3,814 +0.6% | $306,800 +10.7% |
| 2019 | $3,792 +3.6% | $277,200 +8.5% |
| 2018 | $3,659 +14.8% | $255,500 +23% |
| 2017 | $3,188 -2.9% | $207,800 -1.8% |
| 2016 | $3,283 +2.6% | $211,700 |
| 2015 | $3,201 +7.9% | $211,700 +11.4% |
| 2014 | $2,967 +3.5% | $190,100 |
| 2013 | $2,867 -4.7% | $190,100 -9.7% |
| 2012 | $3,008 -5.6% | $210,500 -11.1% |
| 2011 | $3,186 +6.2% | $236,900 -0.8% |
| 2010 | $3,000 +12.4% | $238,700 -4.3% |
| 2009 | $2,669 +4.7% | $249,400 -2% |
| 2008 | $2,548 +7.7% | $254,500 -0.7% |
| 2007 | $2,366 +6.6% | $256,300 +2.4% |
| 2006 | $2,219 -2.6% | $250,400 +6.6% |
| 2005 | $2,278 +5.7% | $234,800 +31.1% |
| 2004 | $2,156 -0.3% | $179,100 |
| 2003 | $2,162 +17.2% | $179,100 +50.9% |
| 2002 | $1,845 -0.8% | $118,700 |
| 2000 | $1,859 -8.8% | $118,700 +12.6% |
| 1997 | $2,038 | $105,440 |
Find assessor info on the county website
Neighborhood: 01841
Nearby homes
- $134,800-- bd-- ba-- sqftRollins St, Lawrence, MA 01842Off Market
- $503,200-- bd-- ba-- sqftRollins St, Lawrence, MA 01842Off Market
- $574,8004 bd2 ba1.6k sqft63 Rollins St, Lawrence, MA 01841Off Market
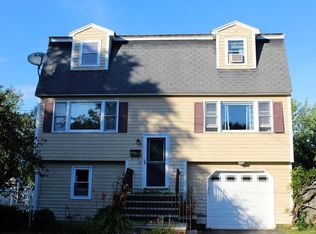
- $549,3003 bd1 ba1.4k sqft59 Rollins St, Lawrence, MA 01841Off Market
- $525,0003 bd2 ba1k sqft120 Leroy Ave, Lawrence, MA 01841For Sale
- $544,7003 bd2 ba1.5k sqft57 Rollins St, Lawrence, MA 01841Off Market
- $510,1003 bd1 ba1.3k sqft86 Leroy Ave, Methuen, MA 01844Off Market
- $580,0003 bd1 ba1.3k sqft60 Rollins St, Lawrence, MA 01841Off Market
Nearby schools
GreatSchools rating
- 4/10Edward F. Parthum ElementaryGrades: K-4Distance: 0.3 mi
- 6/10Parthum Middle SchoolGrades: 5-8Distance: 0.3 mi
- 1/10Lawrence High SchoolGrades: 9-12Distance: 2.2 mi
Get a cash offer in 3 minutes
Find out how much your home could sell for in as little as 3 minutes with a no-obligation cash offer.
Estimated market value
$545,100
Get a cash offer in 3 minutes
Find out how much your home could sell for in as little as 3 minutes with a no-obligation cash offer.
Estimated market value
$545,100
- Massachusetts
- Essex County
- Lawrence
- 01841
- 61 Rollins St
