Tucked into the forest edge, this distinctive 2-bedroom, 1-bath home with an open loft combines rustic character with an inviting open-concept layout. Crafted with sturdy timber frame construction, the main living space is designed for flow and togetherness, creating a warm atmosphere with room to relax, cook, and gather comfortably. Upstairs, the open loft adds flexibility for a second sleeping area, home office, reading nook, or overflow guest space. Outside, the property spans 5+ acres and truly backs up to national forest land, meaning no homes beyond—just protected trees, wildlife corridors, and easy access to trails and the outdoors right from your doorstep. A seasonal creek adds extra natural beauty and the calming sound of moving water across the property during the active months. Nature lovers will appreciate the frequent wildlife activity around the home, with deer, elk, turkey, and even bear and moose sometimes spotted nearby. Whether you’re looking for a full-time retreat, a hunting and outdoor basecamp, or a peaceful escape where you can enjoy the seasons in comfort, this home offers the craftsmanship, privacy, and direct forest adjacency that are so hard to find.
Pending
Listed by: Upper Valley Realty LLC • Gerald A. Bradley
$245,000
61 Rone Road, Tonasket, WA 98855
2beds
1,290sqft
Single Family Residence
Built in 2001
5.5 Acres Lot
$236,500 Zestimate®
$190/sqft
$-- HOA
What's special
Open loftSturdy timber frame constructionDirect forest adjacencyProtected treesWildlife corridorsRustic characterInviting open-concept layout
- --
- on Zillow
- 157
- views
- 23
- saves
Likely to sell faster than
Zillow last checked:
Listing updated:
Listed by:
Gerald A. Bradley,
Upper Valley Realty LLC
Source: NWMLS as distributed by MLS GRID,MLS#: 2556181
Facts & features
Interior
Bedrooms & bathrooms
- Bedrooms: 2
- Bathrooms: 1
- 3/4 bathrooms: 1
- Main level bathrooms: 1
- Main level bedrooms: 2
Bedroom
- Level: Main
Bedroom
- Level: Main
Bathroom three quarter
- Level: Main
Bonus room
- Level: Second
Entry hall
- Level: Main
Kitchen with eating space
- Level: Main
Living room
- Level: Main
Heating
- Stove/Free Standing, Wall Furnace, Electric, Propane, Wood
Cooling
- None
Appliances
- Included: Dishwasher, Refrigerator, Stove(s)/Range(s), Dishwasher(s), Refrigerator(s), Water Heater: Propane, Water Heater Location: Bathroom
Features
- Loft
- Flooring: Softwood
- Basement: None
- Has fireplace: No
Interior area
- Total structure area: 1,290
- Total interior livable area: 1,290 sqft
Property
Parking
- Total spaces: 4
- Parking features: Attached Carport
- Carport spaces: 4
Features
- Levels: One and One Half
- Stories: 1
- Entry location: Main
- Patio & porch: Loft, Vaulted Ceiling(s), Water Heater
- Has view: Yes
- View description: Mountain(s), Territorial
Lot
- Size: 5.5 Acres
- Features: Adjacent to Public Land, Open Lot, Secluded, Deck, Fenced-Partially, Gated Entry, Outbuildings, Propane, Shop
- Topography: Level,Partial Slope,Sloped
- Residential vegetation: Wooded
Details
- Parcel number: 6431154000
- Zoning description: Jurisdiction: County
- Special conditions: Standard
Construction
Type & style
- Home type: SingleFamily
- Architectural style: 1 1/2 Story
- Property subtype: Single Family Residence
Materials
- Wood Siding
- Foundation: Block
- Roof: Metal
Condition
- Good
- Year built: 2001
- Major remodel year: 2001
Utilities & green energy
- Electric: Company: Okanogan PUD
- Sewer: Septic Tank
- Water: Individual Well
Community & HOA
Community
- Subdivision: Mount Hull
Location
- Region: Tonasket
Financial & listing details
- Price per square foot: $190/sqft
- Tax assessed value: $66,700
- Annual tax amount: $595
- Date on market: 7/17/2026
- Listing terms: Conventional
- Inclusions: Dishwasher(s), Refrigerator(s), Stove(s)/Range(s)
- Road surface type: Dirt
Estimated market value
$236,500
$225,000 - $248,000
$1,889/mo
Price history
| Date | Event | Price |
|---|---|---|
| 8/28/2026 | Pending sale | $245,000$190/sqft |
Source:  NWMLS as distributed by MLS GRID #2556181 Report a problem NWMLS as distributed by MLS GRID #2556181 Report a problem | ||
| 7/17/2026 | Listed for sale | $245,000+250%$190/sqft |
Source: NWMLS as distributed by MLS GRID #2556181 Report a problem | ||
| 5/21/2019 | Sold | $70,000$54/sqft |
Source: Public Record Report a problem | ||
| 8/21/2014 | Sold | $70,000$54/sqft |
Source: Public Record Report a problem | ||
Public tax history
| Year | Property taxes | Tax assessment |
|---|---|---|
| 2025 | $596 +1.5% | $66,700 |
| 2024 | $586 -9.9% | $66,700 |
| 2023 | $651 -8% | $66,700 |
| 2022 | $708 -11.9% | $66,700 |
| 2021 | $804 -1.4% | $66,700 +0.2% |
| 2020 | $815 -2.4% | $66,600 |
| 2019 | $835 | $66,600 |
| 2018 | $835 +5.1% | $66,600 |
| 2017 | $794 -7.1% | $66,600 |
| 2016 | $855 +10.3% | $66,600 |
| 2015 | $776 -0.2% | $66,600 +3.4% |
| 2013 | $777 | $64,400 |
| 2011 | -- | $64,400 |
| 2010 | -- | $64,400 |
| 2009 | $701 | $64,400 |
Find assessor info on the county website
Monthly payment
Est. payment
Payment breakdown
Explore the cost of this home by adjusting the details. Changes won't be saved.Climate risks
Neighborhood: 98855
Similar homes
- $280,0003 bd2 ba1.4k sqftOkanogan River Ranches #1, Tonasket, WA 98855Active
 MLS ID #2535379, Gerald A. Bradley. NWMLS as distributed by MLS GRID
 - $250,0001 bd1 ba649 sqft31952 A Highway 97, Tonasket, WA 98855Active
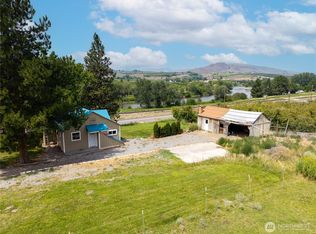 MLS ID #2558351, Katelynn Peterson. NWMLS as distributed by MLS GRID
 - $280,0003 bd2 ba1.3k sqft5 Cayuse Mountain Road, Tonasket, WA 98855Active
 MLS ID #2574216, Sheri L. Mott. NWMLS as distributed by MLS GRID
 - $365,0002 bd2 ba1.1k sqft357 Swanson Mill Road, Tonasket, WA 98855Active
 MLS ID #2492735, Gerald A. Bradley. NWMLS as distributed by MLS GRID
