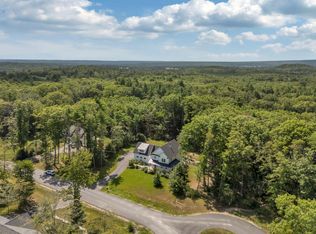
OPEN HOUSE - Sat. Sept. 5th Noon - 2pm. Discover this beautifully custom-built home, perfectly situated at the quiet end of a cul-de-sac on a private, wooded 2+ acre lot. Complete with a fenced yard and inviting in-ground heated pool. This turnkey residence is freshly updated and ready for its next owner. Step inside to find a newly painted interior throughout, including trim, gleaming refinished wood floors, and brand-new carpeting in all bedrooms. The thoughtful layout offers a spacious primary suite with an en-suite bath and an expansive walk-in closet, plus three additional generously sized bedrooms. Enjoy cozy evenings in the living room with a gas fireplace, host dinners in the dining room, or on the rear stone patio, and prepare meals in the fabulous kitchen. A dedicated home office offers privacy for working remotely or as a homework room, while a large laundry/mudroom adds convenience. The finished basement provides extra living space complete with a half bath. Additional features include whole-house generator, heated garage, lawn irrigation system, a new roof (2026), a modern HVAC system (2021) with recently cleaned ductwork, and more. Nestled in a sought-after neighborhood, this impeccably maintained home offers quality finishes, a functional layout, and seamless connection to nature. It's ideal for those seeking privacy, comfort, and outdoor enjoyment.
Active
$1,325,000
61 Rose Drive, Cumberland, ME 04021
4beds
5,340sqft
Single Family Residence
Built in 2006
2.13 Acres Lot
$-- Zestimate®
$248/sqft
$-- HOA
What's special
Fenced yardQuality finishesGleaming refinished wood floorsInviting in-ground heated poolRear stone patioLawn irrigation systemFunctional layout
- 2 days
- 707
- 50
Zillow last checked:
Listing updated:
Listed by:
Legacy Properties Sotheby's International Realty
Source: Maine Listings,MLS#: 1678632
Facts & features
Interior
Bedrooms & bathrooms
- Bedrooms: 4
- Bathrooms: 4
- Full bathrooms: 2
- 1/2 bathrooms: 2
Primary bedroom
- Features: Half Bath, Suite, Walk-In Closet(s)
- Level: First
Bedroom 1
- Features: Closet
- Level: First
Bedroom 2
- Features: Closet
- Level: First
Bedroom 3
- Features: Closet
- Level: First
Dining room
- Level: First
Family room
- Level: Basement
Kitchen
- Features: Pantry, Kitchen Island
- Level: First
Laundry
- Level: First
Living room
- Features: Gas Fireplace
- Level: First
Office
- Level: First
Heating
- Forced Air
Cooling
- Central Air
Appliances
- Included: Dishwasher, Gas Range, Refrigerator
Features
- 1st Floor Primary Bedroom w/Bath, Bathtub, Pantry, Storage
- Flooring: Carpet, Tile, Wood
- Basement: Interior Entry,Finished,Full
- Number of fireplaces: 1
Interior area
- Total structure area: 5,340
- Total interior livable area: 5,340 sqft
- Finished area above ground: 3,248
- Finished area below ground: 2,092
Video & virtual tour
Property
Parking
- Total spaces: 3
- Parking features: Paved, 11 - 20 Spaces, Garage Door Opener, Heated Garage
- Garage spaces: 3
Features
- Has private pool: Yes
- Has view: Yes
- View description: Trees/Woods
Lot
- Size: 2.13 Acres
- Features: Irrigation System, Near Golf Course, Neighborhood, Rural, Cul-De-Sac, Level, Sidewalks, Landscaped, Wooded
Details
- Parcel number: CMBLMR08L44F
- Zoning: RR
- Other equipment: Central Vacuum, Generator, Internet Access Available
Construction
Type & style
- Home type: SingleFamily
- Architectural style: Ranch
- Property subtype: Single Family Residence
Materials
- Wood Frame, Vinyl Siding
- Foundation: Poured Concrete
- Roof: Shingle
Condition
- Year built: 2006
Utilities & green energy
- Electric: Circuit Breakers
- Sewer: Private Sewer, Septic Design Available
- Water: Private
Green energy
- Energy efficient items: HVAC
Community & HOA
Community
- Security: Air Radon Mitigation System
- Subdivision: Orchard Ridge
Location
- Region: Cumberland
Financial & listing details
- Price per square foot: $248/sqft
- Tax assessed value: $629,900
- Annual tax amount: $17,619
- Date on market: 9/1/2026
Estimated market value
Not available
Estimated sales range
Not available
Not available
Price history
| Date | Event | Price |
|---|---|---|
| 9/1/2026 | Listed for sale | $1,325,000$248/sqft |
Source:  Maine Listings #1678632 Report a problem Maine Listings #1678632 Report a problem | ||
Public tax history
| Year | Property taxes | Tax assessment |
|---|---|---|
| 2024 | $14,645 +5% | $629,900 |
| 2023 | $13,952 +4.5% | $629,900 |
| 2022 | $13,354 +3.2% | $629,900 |
| 2020 | $12,944 +1% | $629,900 |
| 2019 | $12,818 +9.7% | $629,900 +6.2% |
| 2018 | $11,690 +4.8% | $593,400 |
| 2017 | $11,156 +3% | $593,400 |
| 2016 | $10,830 +0.8% | $593,400 |
| 2015 | $10,741 +4% | $593,400 |
| 2014 | $10,325 +2.3% | $593,400 |
| 2013 | $10,088 +2.7% | $593,400 |
| 2012 | $9,821 +4.7% | $593,400 |
| 2011 | $9,376 +4.3% | $593,400 -4% |
| 2009 | $8,990 +3.9% | $617,900 |
| 2008 | $8,651 | $617,900 |
Find assessor info on the county website
Monthly payment
Est. payment
Payment breakdown
Explore the cost of this home by adjusting the details. Changes won't be saved.Climate risks
Neighborhood: 04021
Similar homes
- $1,550,0004 bd4 ba4k sqft46 Cortland Court, Cumberland, ME 04021Active
 MLS ID #1674560, Legacy Properties Sotheby's International Realty. Maine Listings
 - $1,150,0004 bd3 ba3.1k sqft22 Muirfield Road, Cumberland, ME 04021Active
 MLS ID #1673748, Portside Real Estate Group. Maine Listings
 - $949,0004 bd4 ba3.7k sqft1 Cumberland Common, Cumberland, ME 04021Active
 MLS ID #1676506, Waypoint Brokers Collective. Maine Listings
 - $1,179,0004 bd3 ba5k sqft148 Hunter Way, Falmouth, ME 04105Active
 MLS ID #1676140, Town & Shore Real Estate. Maine Listings
 - $1,450,0005 bd3 ba3.8k sqft4 Muirfield Road, Falmouth, ME 04105ActiveMLS ID #1678319, List With Freedom.com. Maine Listings
- $799,0004 bd4 ba2.9k sqft67 Taylor Lane, Gray, ME 04039ActiveMLS ID #1673561, www.HomeZu.com. Maine Listings
- $699,0006 bd3 ba3.8k sqft56 Highview Drive, New Gloucester, ME 04260ActiveMLS ID #1679127, The Maine Real Estate Experience. Maine Listings
- $1,349,0006 bd3 ba4.4k sqft108 Longfellow Street, Westbrook, ME 04092ActiveMLS ID #1678414, Dream Home Realty LLC. Maine Listings
- $1,200,0007 bd6 ba5.3k sqft419 Falmouth Road, Falmouth, ME 04105ActiveMLS ID #1678620, RE/MAX By The Bay. Maine Listings
- $1,195,0004 bd3 ba3.2k sqft14 Summit Terrace, Falmouth, ME 04105ActiveMLS ID #1666424, Legacy Properties Sotheby's International Realty. Maine Listings
- $786,0003 bd3 ba3.1k sqft6 Barbara Win Lane, Windham, ME 04062ActiveMLS ID #1678582, EXP Realty. Maine Listings
- $1,485,0004 bd3 ba4.6k sqft20 Freeman Court, Windham, ME 04062ActiveMLS ID #1663400, Holt Realty. Maine Listings
- $1,475,0004 bd5 ba3k sqft21 Mighty Street, Gorham, ME 04038ActiveMLS ID #1678568, Plowman Realty Group. Maine Listings
- $1,100,0003 bd3 ba2.8k sqft13 Lawrence Road, Pownal, ME 04069ActiveMLS ID #1677827, Legacy Properties Sotheby's International Realty. Maine Listings
- $1,279,0004 bd3 ba3.4k sqft48 Pond Road, Chebeague Island, ME 04017ActiveMLS ID #1670754, Portside Real Estate Group. Maine Listings
- $699,0003 bd3 ba2.8k sqft28 Hobbs Drive, New Gloucester, ME 04260ActiveMLS ID #1678985, Keller Williams Realty. Maine Listings
- $1,595,0004 bd5 ba4k sqft229 Greely Road, Cumberland, ME 04021ActiveMLS ID #1661337, RE/MAX By The Bay. Maine Listings
- $1,195,0004 bd3 ba3.7k sqft9 Conifer Ridge Road, Cumberland, ME 04110ActiveMLS ID #1669936, Legacy Properties Sotheby's International Realty. Maine Listings
- $1,130,0004 bd3 ba2.8k sqft84 Winding Way, Yarmouth, ME 04096ActiveMLS ID #1675096, Keller Williams Realty. Maine Listings
- $1,400,0005 bd5 ba2.9k sqft1 Harolds Way, Freeport, ME 04032ActiveMLS ID #1674666, Coldwell Banker Realty. Maine Listings
