Welcome to this charming and spacious home filled with character in the city of Buffalo! Featuring tall ceilings and an open, airy feel throughout, this 3-bedroom home offers plenty of room to spread out. The home also includes a partially finished attic ideal for entertaining, hobbies, or extra storage. Downstairs, the basement offers added convenience with a half bath and additional usable space. Step outside to enjoy a spacious deck, perfect for relaxing, entertaining guests, or enjoying warm summer evenings, along with a beautiful front porch that’s perfect for enjoying the summer season. A detached garage adds even more functionality with space for parking, storage, or a workshop. With its warm charm, flexible layout, and inviting atmosphere, this home is ready for its next owner to make it their own! Open Houses Wednesday 6/3 from 5:30-7PM, Saturday 6/6 and Sunday 6/7 both from 1-3PM! Offers due Monday 6/8 at 12PM.
Closed
$221,000
61 Royal Ave, Buffalo, NY 14207
4beds
1,249sqft
Single Family Residence
Built in 1909
3,301 Square Feet Lot
$220,500 Zestimate®
$177/sqft
$1,944 Estimated rent
Home value
$220,500
$209,000 - $232,000
$1,944/mo
Zestimate® history
Owner options
List your home for rent
$1,944/mo
Rent Zestimate®
Find your next renter with Zillow Rental Manager. Plus, with online applications, you can quickly screen prospective tenants – for free.
$1,944/mo
Rent Zestimate®
Refinance and save
$1,634/mo
Est. payment
Refinancing to a lower rate could help reduce your monthly payments and save thousands over the life of the loan.
$1,634/mo
Est. payment
Explore your selling options
Work with a Zillow partner agent
Leverage their expertise and Zillow's premium Showcase listings to get your home seen by more buyers.
Get startedList with your own agent
Get your home in front of millions of buyers by listing it on Zillow.
Learn how to do itSell it yourself
Take full control of how buyers see your home on Zillow by listing For Sale by Owner (FSBO).
List your homeWhat's special
Open airy feel throughoutTall ceilings
Zillow last checked:
Listing updated:
Listed by:
Damian O'Meally 585-775-5169,
Keller Williams Realty WNY,
Arianna Brown 585-409-9661,
Keller Williams Realty WNY
Bought with:
Jacob Tower, 10401384359
NCP WNY REALTY LLC
Source: NYSAMLSs,MLS#: B1685451 Originating MLS: Buffalo
Originating MLS: BuffaloFacts & features
Interior
Bedrooms & bathrooms
- Bedrooms: 4
- Bathrooms: 2
- Full bathrooms: 1
- 1/2 bathrooms: 1
- Main level bathrooms: 1
Heating
- Gas, Forced Air
Appliances
- Included: Dryer, Gas Oven, Gas Range, Gas Water Heater, Microwave, Refrigerator, Washer
- Laundry: In Basement
Features
- Separate/Formal Dining Room, Eat-in Kitchen, Separate/Formal Living Room
- Flooring: Hardwood, Varies, Vinyl
- Basement: Full
- Has fireplace: No
Interior area
- Total structure area: 1,249
- Total interior livable area: 1,249 sqft
Property
Parking
- Total spaces: 1
- Parking features: Detached, Garage
- Garage spaces: 1
Features
- Levels: Two
- Stories: 2
- Exterior features: Concrete Driveway, Fully Fenced
- Fencing: Full
Lot
- Size: 3,301 Square Feet
- Dimensions: 30 x 110
- Features: Near Public Transit, Rectangular, Rectangular Lot, Residential Lot
Details
- Parcel number: 1402000775600003017000
- Special conditions: Standard
Construction
Type & style
- Home type: SingleFamily
- Architectural style: Historic/Antique
- Property subtype: Single Family Residence
Materials
- Composite Siding, Other, See Remarks
- Foundation: Stone
Condition
- Resale
- Year built: 1909
Utilities & green energy
- Sewer: Connected
- Water: Connected, Public
- Utilities for property: Sewer Connected, Water Connected
Community & HOA
Community
- Subdivision: Jones Tr
Location
- Region: Buffalo
Financial & listing details
- Price per square foot: $177/sqft
- Tax assessed value: $158,000
- Annual tax amount: $1,916
- Date on market: 5/28/2026
- Cumulative days on market: 11 days
- Listing terms: Cash,Conventional,FHA,VA Loan
Price history
| Date | Event | Price |
|---|---|---|
| 8/25/2026 | Sold | $221,000+26.4%$177/sqft |
Source:  NYSAMLSs #B1685451 Report a problem NYSAMLSs #B1685451 Report a problem | ||
| 6/10/2026 | Pending sale | $174,900$140/sqft |
Source: NYSAMLSs #B1685451 Report a problem | ||
| 5/28/2026 | Listed for sale | $174,900+249.8%$140/sqft |
Source: NYSAMLSs #B1685451 Report a problem | ||
| 1/11/2007 | Sold | $50,000$40/sqft |
Source: Public Record Report a problem | ||
Public tax history
| Year | Property taxes | Tax assessment |
|---|---|---|
| 2025 | -- | $158,000 +113.5% |
| 2024 | -- | $74,000 |
| 2023 | -- | $74,000 |
| 2022 | -- | $74,000 |
| 2021 | -- | $74,000 |
| 2020 | -- | $74,000 +54.5% |
| 2019 | -- | $47,900 |
| 2018 | -- | $47,900 |
| 2017 | $904 +217.4% | $47,900 |
| 2016 | $285 | $47,900 |
| 2015 | -- | $47,900 |
| 2014 | -- | $47,900 |
| 2013 | -- | $47,900 |
| 2012 | -- | $47,900 |
| 2011 | -- | $47,900 |
| 2010 | -- | $47,900 |
| 2009 | -- | $47,900 |
| 2008 | -- | $47,900 |
| 2007 | -- | $47,900 |
| 2006 | -- | $47,900 |
| 2005 | -- | $47,900 |
| 2004 | -- | $47,900 |
| 2003 | -- | $47,900 |
| 2002 | -- | $47,900 |
| 2001 | -- | $47,900 -6.8% |
| 2000 | -- | $51,400 |
Find assessor info on the county website
Neighborhood: Riverside Park
Nearby homes
- $164,1004 bd1 ba1.3k sqft67 Royal Ave, Buffalo, NY 14207Off Market
- $190,9003 bd2 ba2.1k sqft57 Royal Ave, Buffalo, NY 14207Off Market

- $--3 bd1 ba1.1k sqft57 Royal Ave #2, Buffalo, NY 14207Off Market
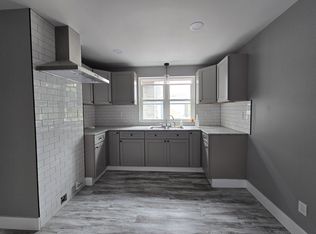
- $66,1767 bd2 ba1.5k sqft69 Royal Ave, Buffalo, NY 14207Off Market
- $66,1767 bd2 ba1.5k sqft69 Royal Ave, Buffalo, NY 14207Off Market
- $177,4007 bd2 ba1.5k sqft69 Royal Ave, Buffalo, NY 14207Off Market
- $197,9004 bd2 ba2.2k sqft55 Royal Ave, Buffalo, NY 14207Off Market
- $190,3006 bd2 ba2.1k sqft71 Royal Ave, Buffalo, NY 14207Off Market
Nearby schools
GreatSchools rating
- 8/10Ps 65 Roosevelt AcademyGrades: PK-4Distance: 0.8 mi
- 4/10Grabiarz Campus School 79Grades: PK-8Distance: 0.9 mi
- 4/10Buffalo Academy For The Visual And Perform ArtsGrades: 5-12Distance: 3.5 mi
Schools provided by the listing agent
- District: Buffalo
Source: NYSAMLSs. This data may not be complete. We recommend contacting the local school district to confirm school assignments for this home.
- New York
- Erie County
- Buffalo
- 14207
- Riverside Park
- 61 Royal Ave
