Welcome to 61 S Brandywine Ave! This Charming Updated Home features Scenic Views & Modern Upgrades Nestled on a peaceful dead-end street, this beautifully updated 3-bedroom, 2-bathroom ranch home offers the perfect blend of modern convenience and cozy charm. With scenic views of the West Branch of the Brandywine River and a spacious .75-acre fenced-in backyard, this property is an ideal retreat for those seeking privacy and tranquility. This home offers one floor level with a partially finished walk out basement offering another level of potential living space. Key Features including a Spacious Primary Suite where you can enjoy a recently remodeled master bathroom (2023) and a walk-in closet. The additional bedrooms are also on the main level; one of which offers an Office-Ready style featuring built-in shelving & storage, perfect for remote work. Both bathrooms have been updated within the past few years. The updated Kitchen & Appliances include fairly new stainless steel appliances that make cooking a delight. The Partially Finished Walk Out Basement offer Extra space ready for an additional bedroom(s), bonus area, storage or future in law suite / section. The mechanicals are in good order as Recent mechanical Upgrades include New windows (2019), siding (2022), well pump (2021), heater & AC unit (2021), and hot water heater (2022) ensure efficiency and comfort. Reliable PEX Plumbing & Piping Upgrades – Oil tank piping redone in 2017 for added peace of mind. The exterior offers an Outdoor Oasis with a Brand-new side deck and fenced backyard for entertaining or relaxing. This home is a rare find, at a reasonable price point, offering a serene setting while being conveniently located near small-town amenities and nature trails. If you’re looking for a move-in-ready home with modern updates, spacious living, and breathtaking views, this property is a must-see! Schedule your showing today!
Sold for $277,000
$277,000
61 S Brandywine Ave, Coatesville, PA 19320
3beds
1,344sqft
Single Family Residence
Built in 2001
0.78 Acres Lot
$292,300 Zestimate®
$206/sqft
$2,215 Estimated rent
Home value
$292,300
$275,000 - $313,000
$2,215/mo
Zestimate® history
Owner options
List your home for rent
$2,215/mo
Rent Zestimate®
Find your next renter with Zillow Rental Manager. Plus, with online applications, you can quickly screen prospective tenants – for free.
$2,215/mo
Rent Zestimate®
Refinance and save
$1,787/mo
Est. payment
Refinancing to a lower rate could help reduce your monthly payments and save thousands over the life of the loan.
$1,787/mo
Est. payment
Explore your selling options
Work with a Zillow partner agent
Leverage their expertise and Zillow's premium Showcase listings to get your home seen by more buyers.
Get startedList with your own agent
Get your home in front of millions of buyers by listing it on Zillow.
Learn how to do itSell it yourself
Take full control of how buyers see your home on Zillow by listing For Sale by Owner (FSBO).
List your homeWhat's special
Scenic viewsOne floor levelModern convenienceOutdoor oasisSpacious livingOffice-ready styleExtra space
Zillow last checked:
Listing updated:
Listed by:
Jimmy Thelusca 610-985-7700,
Pagoda Realty
Bought with:
Devon Wright, RS334207
Zoom Realty, LLC
Source: Bright MLS,MLS#: PACT2095658
Facts & features
Interior
Bedrooms & bathrooms
- Bedrooms: 3
- Bathrooms: 2
- Full bathrooms: 2
- Main level bathrooms: 2
- Main level bedrooms: 3
Rooms
- Room types: Dining Room, Primary Bedroom, Bedroom 2, Bedroom 3, Kitchen, Family Room, Basement, Laundry
Primary bedroom
- Level: Main
Bedroom 2
- Level: Main
Bedroom 3
- Level: Main
Basement
- Level: Lower
Dining room
- Level: Main
Family room
- Level: Main
Kitchen
- Level: Main
Laundry
- Level: Main
Heating
- Forced Air, Oil
Cooling
- Central Air, Electric
Appliances
- Included: Refrigerator, Cooktop, Electric Water Heater, Water Heater
- Laundry: Has Laundry, Main Level, Laundry Room
Features
- Ceiling Fan(s), Combination Kitchen/Dining, Dining Area, Entry Level Bedroom, Family Room Off Kitchen, Kitchen - Galley, Primary Bath(s), Walk-In Closet(s)
- Flooring: Vinyl, Other
- Basement: Full
- Has fireplace: No
Interior area
- Total structure area: 2,094
- Total interior livable area: 1,344 sqft
- Finished area above ground: 1,344
Property
Parking
- Total spaces: 4
- Parking features: Asphalt, Driveway
- Uncovered spaces: 4
Accessibility
- Accessibility features: Accessible Entrance
Features
- Levels: One
- Stories: 1
- Pool features: None
- Fencing: Wire,Wood
Lot
- Size: 0.78 Acres
- Features: Backs to Trees, Front Yard, Rear Yard, Rural, Suburban
Details
- Additional structures: Above Grade
- Parcel number: 1005 0005.0200
- Zoning: RES
- Special conditions: Standard
Construction
Type & style
- Home type: SingleFamily
- Architectural style: Raised Ranch/Rambler,Ranch/Rambler
- Property subtype: Single Family Residence
Materials
- Vinyl Siding
- Foundation: Other
- Roof: Shingle
Condition
- Excellent
- New construction: No
- Year built: 2001
Utilities & green energy
- Electric: Circuit Breakers
- Sewer: Public Sewer
- Water: Well
- Utilities for property: Sewer Available, Water Available
Community & HOA
Community
- Subdivision: Applewood
HOA
- Has HOA: No
Location
- Region: Coatesville
- Municipality: MODENA BORO
Financial & listing details
- Price per square foot: $206/sqft
- Tax assessed value: $104,420
- Annual tax amount: $5,619
- Date on market: 4/22/2025
- Listing agreement: Exclusive Right To Sell
- Listing terms: FHA,Conventional,VA Loan,USDA Loan
- Ownership: Fee Simple
Price history
| Date | Event | Price |
|---|---|---|
| 10/23/2025 | Sold | $277,000-2.8%$206/sqft |
Source:  Bright MLS #PACT2095658 Report a problem Bright MLS #PACT2095658 Report a problem | ||
| 10/7/2025 | Pending sale | $285,000$212/sqft |
Source: Bright MLS #PACT2095658 Report a problem | ||
| 9/24/2025 | Price change | $285,000-2.7%$212/sqft |
Source: Bright MLS #PACT2095658 Report a problem | ||
| 9/17/2025 | Price change | $292,900-0.7%$218/sqft |
Source: Bright MLS #PACT2095658 Report a problem | ||
| 8/20/2025 | Price change | $294,900-1.7%$219/sqft |
Source: Bright MLS #PACT2095658 Report a problem | ||
| 8/1/2025 | Price change | $299,900-1.6%$223/sqft |
Source: Bright MLS #PACT2095658 Report a problem | ||
| 7/14/2025 | Price change | $304,900-3.2%$227/sqft |
Source: Bright MLS #PACT2095658 Report a problem | ||
| 7/1/2025 | Price change | $314,900-1.6%$234/sqft |
Source: Bright MLS #PACT2095658 Report a problem | ||
| 6/22/2025 | Price change | $319,900-0.9%$238/sqft |
Source: Bright MLS #PACT2095658 Report a problem | ||
| 5/28/2025 | Price change | $322,900-0.6%$240/sqft |
Source: Bright MLS #PACT2095658 Report a problem | ||
| 4/22/2025 | Listed for sale | $324,900+3.1%$242/sqft |
Source: Bright MLS #PACT2095658 Report a problem | ||
| 3/3/2025 | Listing removed | -- |
Source: Owner Report a problem | ||
| 3/2/2025 | Listed for sale | $315,000+325.7%$234/sqft |
Source: Owner Report a problem | ||
| 11/20/2017 | Sold | $74,000$55/sqft |
Source: Public Record Report a problem | ||
| 8/24/2017 | Listed for sale | $74,000$55/sqft |
Source: Allison James Estates & Homes #7042232 Report a problem | ||
| 11/14/2016 | Sold | $74,000-42.2%$55/sqft |
Source: Agent Provided Report a problem | ||
| 3/15/2010 | Sold | $128,000-3.8%$95/sqft |
Source: Public Record Report a problem | ||
| 2/20/2009 | Listing removed | $133,000$99/sqft |
Source: Long and Foster Real Estate #5428589 Report a problem | ||
| 12/15/2008 | Price change | $133,000-15.8%$99/sqft |
Source: Long and Foster Real Estate #5428589 Report a problem | ||
| 10/19/2008 | Listed for sale | $158,000$118/sqft |
Source: Long and Foster Real Estate #5428589 Report a problem | ||
Public tax history
| Year | Property taxes | Tax assessment |
|---|---|---|
| 2025 | $6,122 +8.9% | $104,420 |
| 2024 | $5,619 +2% | $104,420 |
| 2023 | $5,510 +1.2% | $104,420 |
| 2022 | $5,448 +3% | $104,420 |
| 2021 | $5,288 +460.3% | $104,420 |
| 2020 | $944 -81% | $104,420 |
| 2019 | $4,962 +4% | $104,420 |
| 2018 | $4,770 +9900.4% | $104,420 |
| 2017 | $48 -98.6% | $104,420 |
| 2016 | $3,493 | $104,420 |
| 2015 | $3,493 | $104,420 |
| 2014 | $3,493 | $104,420 |
| 2013 | -- | $104,420 |
| 2012 | -- | $104,420 |
| 2011 | -- | $104,420 |
| 2010 | -- | $104,420 |
| 2009 | -- | $104,420 |
| 2008 | -- | $104,420 |
| 2007 | -- | $104,420 |
| 2006 | -- | $104,420 |
| 2005 | -- | $104,420 |
| 2004 | -- | $104,420 |
| 2003 | -- | $104,420 |
Find assessor info on the county website
Neighborhood: Modena
Nearby homes
- $256,5003 bd2 ba1.3k sqft63 S Brandywine Ave, Coatesville, PA 19320Off Market
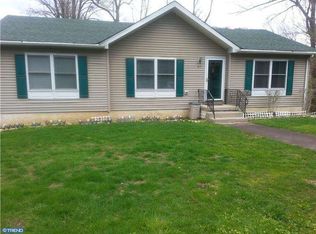
- $122,200-- bd-- ba-- sqft67 S Brandywine Ave, Coatesville, PA 19320Off Market
- $177,0003 bd1 ba1k sqft59 S Brandywine Ave, Coatesville, PA 19320Off Market
- $169,9003 bd1 ba1k sqft57 S Brandywine Ave, Coatesville, PA 19320Off Market
- $170,0003 bd1 ba1k sqft55 S Brandywine Ave, Coatesville, PA 19320Off Market
- $170,2003 bd1 ba1k sqft53 S Brandywine Ave, Coatesville, PA 19320Off Market
- $173,1003 bd1 ba1k sqft51 S Brandywine Ave, Coatesville, PA 19320Off Market
- $105,0003 bd1 ba920 sqft69 S Brandywine Ave, Coatesville, PA 19320Sold
Nearby schools
GreatSchools rating
- 5/10East Fallowfield Elementary SchoolGrades: K-5Distance: 1.1 mi
- 5/10Scott Middle SchoolGrades: 6-7Distance: 1.7 mi
- 4/10Coatesville Area Senior High SchoolGrades: 10-12Distance: 1.8 mi
Schools provided by the listing agent
- District: Coatesville Area
Source: Bright MLS. This data may not be complete. We recommend contacting the local school district to confirm school assignments for this home.
Get a cash offer in 3 minutes
Find out how much your home could sell for in as little as 3 minutes with a no-obligation cash offer.
Estimated market value
$292,300
Get a cash offer in 3 minutes
Find out how much your home could sell for in as little as 3 minutes with a no-obligation cash offer.
Estimated market value
$292,300
- Pennsylvania
- Chester County
- Coatesville
- 19320
- Modena
- 61 S Brandywine Ave
Nearby cities
Nearby neighborhoods
Nearby zip codes
Other Coatesville Topics
