Skip main navigation
Sold for $430,000
  • $430,000

    61 S Julian Street, Denver, CO 80219

    3beds
    932sqft
    Single Family Residence
    Built in 1920
    6,250 Square Feet Lot
    $430,000 Zestimate®
    $461/sqft
    $2,568 Estimated rent

    Home value

    $430,000

    $409,000 - $452,000

    $2,568/mo

    Zestimate® history
    Loading
    Loading...

    Owner options

    List your home for rent

    $2,568/mo

    Rent Zestimate®

    Find your next renter with Zillow Rental Manager. Plus, with online applications, you can quickly screen prospective tenants – for free.

    Learn more

    $2,568/mo

    Rent Zestimate®

    Refinance and save

    $2,461/mo

    Est. payment

    Refinancing to a lower rate could help reduce your monthly payments and save thousands over the life of the loan.

    See today's rates

    $2,461/mo

    Est. payment

    Explore your selling options

    Work with a Zillow partner agent

    Leverage their expertise and Zillow's premium Showcase listings to get your home seen by more buyers.

    Get started

    List with your own agent

    Get your home in front of millions of buyers by listing it on Zillow.

    Learn how to do it

    Sell it yourself

    Take full control of how buyers see your home on Zillow by listing For Sale by Owner (FSBO).

    List your home

    What's special

    Stainless steel appliancesGranite countertopsCovered patioEat-in kitchenDecorative backsplashWhite cabinetryFully remodeled ranch-style gem
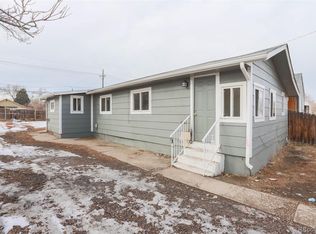
    Welcome home to this fully remodeled ranch-style gem in the highly desirable Barnum neighborhood of Denver. This thoughtfully designed 3-bedroom, 2-bath home maximizes every inch of its 932 square feet, offering a perfect blend of comfort, style, and functionality. The bright, open-concept living room flows seamlessly into the eat-in kitchen, featuring granite countertops, stainless steel appliances, white cabinetry, and a decorative backsplash—ideal for both everyday living and entertaining. All bedrooms are well-appointed with ample closet space. The finished basement adds valuable living space with a bedroom (non-conforming) and 3/4 bathroom. An additional bonus room off the back of the home offers even more versatility—ideal for a workspace, gym, or separate living area. Step outside to enjoy your own private oasis featuring a covered patio, garden, and gazebo—perfect for relaxing or entertaining. The expanded driveway accommodates up to five vehicles, and gated access to both the front and alley ensures ample off-street parking. A unique highlight of this property is the included 1970s ADU trailer, offering a private space for guests or extended stays. Equipped with a full bed, bathroom, gas range kitchen, gas furnace, and available water and electric hookups, it adds incredible flexibility and value. A ~50 sq ft shed provides additional storage. This one-of-a-kind property combines modern updates, versatile living spaces, and outdoor enjoyment—come explore the possibilities.

    Zillow last checked:

    Listing updated:

    Listed by:

    Jane Pearson 720-926-8174 jane@1percentlists.com,

    1 Percent Lists Mile High

    Bought with:

    Carlee Henderson, 100108243

    Compass - Denver

    Source: REcolorado as distributed by MLS GRID,MLS#: 9277955MLS Logo

    Facts & features

    Interior

    Bedrooms & bathrooms
    • Bedrooms: 3
    • Bathrooms: 2
    • Full bathrooms: 1
    • 3/4 bathrooms: 1
    • Main level bathrooms: 1
    • Main level bedrooms: 2
    Bedroom
    • Description: Bright & Open, Vinyl Flooring, Vaulted Ceiling
    • Level: Main
    Bedroom
    • Description: Bright & Open, Vinyl Flooring, Vaulted Ceiling (Currently Being Used As A Walk-In Closet)
    • Level: Main
    Bedroom
    • Description: Non-Conforming, Vinyl Flooring
    • Level: Basement
    Bathroom
    • Description: Modern, Tile Shower With Tub
    • Level: Main
    Bathroom
    • Description: Modern, Tile Shower
    • Level: Basement
    Bonus room
    • Description: Main Level Flex Space
    • Level: Main
    Family room
    • Description: Bright & Open, Vinyl Flooring
    • Level: Main
    Kitchen
    • Description: Modern White Cabinets, Stainless Steel Appliances, Granite Countertops, Breakfast Bar With Seating
    • Level: Main
    Laundry
    • Description: Conveniently Located, Tile Floor, Storage Shelf
    • Level: Main
    Heating
    • Floor Furnace
    Cooling
    • Central Air
    Appliances
    • Included: Dishwasher, Microwave, Oven, Range, Refrigerator
    • Laundry: In Unit
    Features
    • Eat-in Kitchen, Granite Counters, Open Floorplan, Primary Suite, Vaulted Ceiling(s), Walk-In Closet(s)
    • Flooring: Tile, Vinyl
    • Windows: Double Pane Windows
    • Basement: Finished
    Interior area
    • Total structure area: 932
    • Total interior livable area: 932 sqft
    • Finished area above ground: 782
    • Finished area below ground: 150

    Property

    Parking
    • Total spaces: 5
    • Details: Off Street Spaces: 5
    Features
    • Levels: One
    • Stories: 1
    • Patio & porch: Covered, Deck, Patio
    • Exterior features: Garden, Private Yard
    • Fencing: Full
    Lot
    • Size: 6,250 sqft
    • Features: Level, Near Public Transit
    Details
    • Parcel number: 508611012
    • Zoning: E-SU-D1X
    • Special conditions: Standard

    Construction

    Type & style
    • Home type: SingleFamily
    • Property subtype: Single Family Residence
    Materials
    • Frame
    Condition
    • Year built: 1920

    Utilities & green energy

    • Sewer: Public Sewer
    • Water: Public
    • Utilities for property: Electricity Connected, Natural Gas Connected

    Community & neighborhood

    Location
    • Region: Denver
    • Subdivision: Barnum

    Other

    Other facts
    • Listing terms: Cash,Conventional,FHA,VA Loan
    • Ownership: Individual

    Price history

    DateEventPrice
    6/5/2026Sold$430,000$461/sqft
    Source: REcolorado as distributed by MLS GRID #9277955 Report a problem
    4/30/2026Pending sale$430,000$461/sqft
    Source: REcolorado as distributed by MLS GRID #9277955 Report a problem
    3/28/2026Listed for sale$430,000$461/sqft
    Source: REcolorado as distributed by MLS GRID #9277955 Report a problem
    10/7/2025Listing removed$2,400$3/sqft
    Source: Zillow Rentals Report a problem
    10/5/2025Price change$2,400-9.4%$3/sqft
    Source: Zillow Rentals Report a problem
    9/29/2025Listed for rent$2,650+104.6%$3/sqft
    Source: Zillow Rentals Report a problem
    12/30/2022Sold$430,000+48.3%$461/sqft
    Source: Public Record Report a problem
    8/9/2022Sold$290,000+332.8%$311/sqft
    Source: Public Record Report a problem
    12/10/2018Listing removed$1,295$1/sqft
    Source: Zillow Rental Manager Report a problem
    12/8/2018Price change$1,295-13.7%$1/sqft
    Source: Zillow Rental Manager Report a problem
    12/4/2018Listed for rent$1,500$2/sqft
    Source: Zillow Rental Manager Report a problem
    7/16/2007Sold$67,000-49%$72/sqft
    Source: Public Record Report a problem
    8/23/2004Sold$131,500$141/sqft
    Source: Public Record Report a problem

    Public tax history

    YearProperty taxesTax assessment
    2024$1,640 +5.6%$24,450 +1.6%
    2023$1,553 +3.6%$24,070 +23.2%
    2022$1,499 +15.8%$19,530 -2.8%
    2021$1,295 +2.9%$20,090 +15.2%
    2020$1,258 +31%$17,446 -0.7%
    2019$961 $17,568 +41.4%
    2018$961 +0.3%$12,420
    2017$958 +59.9%$12,420 +61.9%
    2016$599 +52.5%$7,670
    2015$393 0%$7,670 +62.2%
    2014$393 -41.8%$4,730 -53.6%
    2006$675 -0.8%$10,200
    2005$681 $10,200

    Find assessor info on the county website

    Neighborhood: Barnum

    Nearby schools

    GreatSchools rating
    Schools provided by the listing agent
    • Elementary: Barnum
    • Middle: Strive Federal
    • High: West
    • District: Denver 1

    Source: REcolorado as distributed by MLS GRID. This data may not be complete. We recommend contacting the local school district to confirm school assignments for this home.

    Get a cash offer in 3 minutes
    Find out how much your home could sell for in as little as 3 minutes with a no-obligation cash offer.
    Estimated market value
    $430,000
    Get a cash offer in 3 minutes
    Find out how much your home could sell for in as little as 3 minutes with a no-obligation cash offer.
    Estimated market value
    $430,000