Here is your updated victorian home located in the highly desirable Bradford neighborhood at an amazing price. This property features stainless steel appliances, central air conditioning, and recessed lighting throughout. It is conveniently located within walking distance to the center of Haverhill and is approximately 1 mile from the commuter rail station, providing easy access to public transportation.The home offers 3 bedrooms and 1.5 bathrooms. Recent renovations include new windows, new insulation, new flooring, new bathrooms, and a newly remodeled kitchen. These updates enhance the home's energy efficiency and provide a fresh, modern living space. The first floor has a living and dining room, updated kitchen with a half bath off the kitchen. On the second floor you will find 3 bedrooms and full bathroom with laundry. Two mini splits on the 1st floor, central heating/air on the 2nd floor. Driveway parking for 4 cars and nice size backyard. Move in right away and enjoy.
Sold for $495,000
$495,000
61 S Kimball St, Haverhill, MA 01835
3beds
1,171sqft
Single Family Residence
Built in 1905
4,500 Square Feet Lot
$497,900 Zestimate®
$423/sqft
$3,013 Estimated rent
Home value
$497,900
$453,000 - $548,000
$3,013/mo
Zestimate® history
Owner options
List your home for rent
$3,013/mo
Rent Zestimate®
Find your next renter with Zillow Rental Manager. Plus, with online applications, you can quickly screen prospective tenants – for free.
$3,013/mo
Rent Zestimate®
Refinance and save
$3,227/mo
Est. payment
Refinancing to a lower rate could help reduce your monthly payments and save thousands over the life of the loan.
$3,227/mo
Est. payment
Explore your selling options
Work with a Zillow partner agent
Leverage their expertise and Zillow's premium Showcase listings to get your home seen by more buyers.
Get startedList with your own agent
Get your home in front of millions of buyers by listing it on Zillow.
Learn how to do itSell it yourself
Take full control of how buyers see your home on Zillow by listing For Sale by Owner (FSBO).
List your homeWhat's special
Central air conditioningLiving and dining roomUpdated kitchenNewly remodeled kitchenNew windowsNew bathroomsNew insulation
Zillow last checked:
Listing updated:
Listed by:
Gian Paul Sanseverino 617-816-1163,
Coldwell Banker Realty - Lexington 781-862-2600,
Gian Paul Sanseverino 617-816-1163
Bought with:
Diane Itasaka
Amy Spring Realty LLC
Source: MLS PIN,MLS#: 73395093
Facts & features
Interior
Bedrooms & bathrooms
- Bedrooms: 3
- Bathrooms: 2
- Full bathrooms: 1
- 1/2 bathrooms: 1
Primary bedroom
- Features: Closet, Flooring - Hardwood, Recessed Lighting
- Level: Second
- Area: 130
- Dimensions: 10 x 13
Bedroom 2
- Features: Closet, Flooring - Wood, Recessed Lighting
- Level: Second
- Area: 108
- Dimensions: 9 x 12
Bedroom 3
- Features: Closet, Flooring - Hardwood, Recessed Lighting
- Level: Second
- Area: 99
- Dimensions: 9 x 11
Bathroom 1
- Features: Bathroom - Half
- Level: First
- Area: 35
- Dimensions: 5 x 7
Bathroom 2
- Features: Bathroom - Full
- Level: Second
- Area: 48
- Dimensions: 6 x 8
Dining room
- Features: Closet/Cabinets - Custom Built, Flooring - Vinyl, Recessed Lighting
- Level: Main,First
- Area: 150
- Dimensions: 10 x 15
Kitchen
- Features: Flooring - Vinyl, Recessed Lighting, Remodeled, Gas Stove
- Level: First
- Area: 156
- Dimensions: 12 x 13
Living room
- Features: Flooring - Vinyl, Recessed Lighting
- Level: Main,First
- Area: 143
- Dimensions: 11 x 13
Heating
- Central, Heat Pump, Air Source Heat Pumps (ASHP), Ductless
Cooling
- Central Air, Heat Pump, Air Source Heat Pumps (ASHP), Ductless
Appliances
- Included: Range, Dishwasher, Microwave, Refrigerator, Freezer, Washer, Dryer
- Laundry: Second Floor
Features
- Entrance Foyer, Mud Room
- Flooring: Wood, Vinyl, Flooring - Vinyl
- Windows: Insulated Windows
- Basement: Full,Unfinished
- Has fireplace: No
Interior area
- Total structure area: 1,171
- Total interior livable area: 1,171 sqft
- Finished area above ground: 1,171
Property
Parking
- Total spaces: 4
- Parking features: Paved Drive, Off Street, Paved
- Uncovered spaces: 4
Features
- Patio & porch: Porch
- Exterior features: Porch
Lot
- Size: 4,500 Square Feet
- Features: Level
Details
- Foundation area: 648
- Parcel number: 1936240
- Zoning: N/A
Construction
Type & style
- Home type: SingleFamily
- Architectural style: Victorian
- Property subtype: Single Family Residence
Materials
- Frame
- Foundation: Stone, Brick/Mortar
- Roof: Shingle
Condition
- Year built: 1905
Utilities & green energy
- Sewer: Public Sewer
- Water: Public
Community & HOA
Community
- Features: Public Transportation, Shopping, Park, Golf, Medical Facility, Highway Access, House of Worship, Public School, T-Station
HOA
- Has HOA: No
Location
- Region: Haverhill
Financial & listing details
- Price per square foot: $423/sqft
- Tax assessed value: $356,000
- Annual tax amount: $3,813
- Date on market: 8/9/2026
Price history
| Date | Event | Price |
|---|---|---|
| 9/8/2025 | Sold | $495,000-1%$423/sqft |
Source: MLS PIN #73395093 Report a problem | ||
| 8/1/2025 | Contingent | $499,900$427/sqft |
Source: MLS PIN #73395093 Report a problem | ||
| 6/23/2025 | Listed for sale | $499,900+48.8%$427/sqft |
Source: MLS PIN #73395093 Report a problem | ||
| 1/10/2025 | Sold | $336,000+2.1%$287/sqft |
Source: MLS PIN #73314768 Report a problem | ||
| 11/21/2024 | Listed for sale | $329,000+89.1%$281/sqft |
Source: MLS PIN #73314768 Report a problem | ||
| 4/12/2002 | Sold | $174,000+210.7%$149/sqft |
Source: Agent Provided Report a problem | ||
| 1/14/1992 | Sold | $56,000$48/sqft |
Source: Public Record Report a problem | ||
Public tax history
| Year | Property taxes | Tax assessment |
|---|---|---|
| 2025 | $3,813 +3.8% | $356,000 +3.2% |
| 2024 | $3,672 +0% | $345,100 +4.8% |
| 2023 | $3,671 | $329,200 |
| 2022 | $3,671 +9.4% | $329,200 +31.8% |
| 2021 | $3,357 +1.5% | $249,800 +2.7% |
| 2020 | $3,308 +1.8% | $243,200 +4.5% |
| 2019 | $3,248 +3.8% | $232,800 +6.1% |
| 2018 | $3,129 +8.2% | $219,400 +13.7% |
| 2017 | $2,892 -1.3% | $192,900 +1.1% |
| 2016 | $2,931 +1.6% | $190,800 +1.5% |
| 2015 | $2,884 +6.7% | $187,900 +11.9% |
| 2014 | $2,702 +2.8% | $167,900 |
| 2013 | $2,628 +2% | $167,900 -3.8% |
| 2012 | $2,576 +4.7% | $174,500 -1.2% |
| 2011 | $2,460 +4.6% | $176,600 -4.2% |
| 2010 | $2,352 +1.1% | $184,300 -9.3% |
| 2009 | $2,327 +0.6% | $203,200 -7.6% |
| 2008 | $2,314 +1.8% | $220,000 -0.1% |
| 2007 | $2,273 +1.3% | $220,300 +3.5% |
| 2006 | $2,243 +7.6% | $212,800 +9.3% |
| 2005 | $2,085 -1.2% | $194,700 +19.7% |
| 2004 | $2,111 +14% | $162,600 +16.5% |
| 2003 | $1,852 +15.5% | $139,600 +45.7% |
| 2001 | $1,604 +9.1% | $95,800 +7.8% |
| 1999 | $1,470 | $88,900 |
Find assessor info on the county website
Neighborhood: 01835
Nearby homes
- $464,8003 bd1 ba1.2k sqft63 S Kimball St, Haverhill, MA 01835Off Market
- $458,6003 bd3 ba1.4k sqft59 S Kimball St #B, Haverhill, MA 01835Off Market

- $489,3003 bd2 ba1.4k sqft59 S Kimball St #A, Haverhill, MA 01835Off Market
- $455,0003 bd1 ba1k sqft2 Cottage Pl, Haverhill, MA 01835Sold
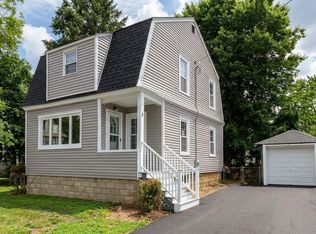
- $757,7008 bd2 ba2.5k sqft65 S Kimball St, Haverhill, MA 01835Off Market
- $--3 bd1 ba900 sqft65 S Kimball St #1, Haverhill, MA 01835Off Market
- $553,0004 bd2 ba1.6k sqft57 S Kimball St, Haverhill, MA 01835Off Market
- $519,4003 bd2 ba1.3k sqft3 Cottage Pl, Haverhill, MA 01835Off Market
Nearby schools
GreatSchools rating
- 5/10Bradford Elementary SchoolGrades: K-4Distance: 0.8 mi
- NAGreenleaf AcademyGrades: 6-12Distance: 0.5 mi
- 4/10Haverhill High SchoolGrades: 9-12Distance: 2.3 mi
Get a cash offer in 3 minutes
Find out how much your home could sell for in as little as 3 minutes with a no-obligation cash offer.
Estimated market value
$497,900
Get a cash offer in 3 minutes
Find out how much your home could sell for in as little as 3 minutes with a no-obligation cash offer.
Estimated market value
$497,900
- Massachusetts
- Essex County
- Haverhill
- 01835
- 61 S Kimball St
