Skip main navigation
Sold for $305,000
  • $305,000

    61 South Main Street #202, Griswold, CT 06351

    2beds
    1,511sqft
    Condominium, Townhouse
    Built in 2007
    -- sqft lot
    $308,000 Zestimate®
    $202/sqft
    $2,680 Estimated rent

    Home value

    $308,000

    $274,000 - $348,000

    $2,680/mo

    Zestimate® history
    Loading
    Loading...

    Owner options

    List your home for rent

    $2,680/mo

    Rent Zestimate®

    Find your next renter with Zillow Rental Manager. Plus, with online applications, you can quickly screen prospective tenants – for free.

    Learn more

    $2,680/mo

    Rent Zestimate®

    Refinance and save

    $2,316/mo

    Est. payment

    Refinancing to a lower rate could help reduce your monthly payments and save thousands over the life of the loan.

    See today's rates

    $2,316/mo

    Est. payment

    Explore your selling options

    Work with a Zillow partner agent

    Leverage their expertise and Zillow's premium Showcase listings to get your home seen by more buyers.

    Get started

    List with your own agent

    Get your home in front of millions of buyers by listing it on Zillow.

    Learn how to do it

    Sell it yourself

    Take full control of how buyers see your home on Zillow by listing For Sale by Owner (FSBO).

    List your home

    What's special

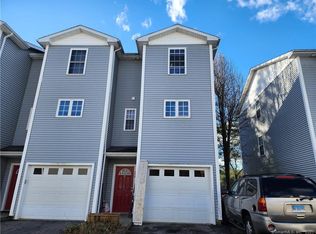
    Take a 3D Tour or Enjoy a Video Walkthrough 24/7! Move-in ready townhouse-style condo with waterfront and water views in a peaceful riverfront setting in the Jewett City section of Griswold. Built in 2007, this inviting home offers 1,511 SF, 2 BRs, 2.5 baths, a 1-car garage, and a flexible first-floor office, gym, or hobby space. The river setting is the star, with scenic water views from all 3 outdoor living areas: a walkout patio, a main-level deck, and an upper-level balcony. Kayak racks and picnic tables at the water's edge make it easy to enjoy the lifestyle this community offers. Inside, the layout is both comfortable and functional, with a well-kept Kitchen, an appealing living space, and a convenient stackable washer/dryer in the second-floor hall. Public water and sewer add convenience, while the newer 2019 HVAC system with an electric heat pump provides year-round comfort and efficiency. Utility costs are attractive too, with the 12-month average electric bill at just $93.68. HOA is $250/month, includes flood insurance, and the association is pet-friendly. Located in a lower-risk AE flood zone and close to I-395 for an easy commute, including about 30 minutes to New London and Groton, this is a rare chance to enjoy waterfront living with efficient ownership costs and low-maintenance condo living. NEXT STEPS: Schedule your private showing and come experience this relaxing riverfront setting for yourself!

    Zillow last checked:

    Listing updated:

    Listed by:

    Gregory E. Hanner (860)608-8659,

    Garden Realty 860-608-8659

    Bought with:

    Madelyn Pope, RES.0814708

    RE/MAX One

    Source: Smart MLS,MLS#: 24163738MLS Logo

    Facts & features

    Interior

    Bedrooms & bathrooms
    • Bedrooms: 2
    • Bathrooms: 3
    • Full bathrooms: 2
    • 1/2 bathrooms: 1
    Primary bedroom
    • Features: Balcony/Deck, Ceiling Fan(s), Sliders
    • Level: Upper
    • Area: 180 Square Feet
    • Dimensions: 12 x 15
    Bedroom
    • Features: Vinyl Floor
    • Level: Upper
    Primary bathroom
    • Features: Stall Shower, Vinyl Floor
    • Level: Upper
    Bathroom
    • Features: Vinyl Floor
    • Level: Main
    Bathroom
    • Features: Tub w/Shower, Vinyl Floor
    • Level: Upper
    Dining room
    • Features: Laminate Floor
    • Level: Main
    • Area: 132 Square Feet
    • Dimensions: 11 x 12
    Kitchen
    • Features: Laminate Floor
    • Level: Main
    • Area: 108 Square Feet
    • Dimensions: 9 x 12
    Living room
    • Features: Balcony/Deck, Ceiling Fan(s), Sliders, Laminate Floor
    • Level: Main
    • Area: 180 Square Feet
    • Dimensions: 15 x 12
    Office
    • Features: Sliders, Laminate Floor
    • Level: Lower
    • Area: 144 Square Feet
    • Dimensions: 12 x 12
    Heating
    • Heat Pump, Forced Air, Electric
    Cooling
    • Ceiling Fan(s), Central Air, Zoned
    Appliances
    • Included: Electric Range, Microwave, Refrigerator, Dishwasher, Washer, Dryer, Electric Water Heater, Water Heater
    • Laundry: Upper Level
    Features
    • Wired for Data
    • Windows: Thermopane Windows
    • Basement: None
    • Attic: Storage,Pull Down Stairs
    • Has fireplace: No
    Interior area
    • Total structure area: 1,511
    • Total interior livable area: 1,511 sqft
    • Finished area above ground: 1,511
    • Finished area below ground: 0

    Property

    Parking
    • Total spaces: 1
    • Parking features: Garage, Attached, Assigned, Driveway, Garage Door Opener
    • Attached garage spaces: 1
    • Has uncovered spaces: Yes
    Features
    • Stories: 3
    • Patio & porch: Deck
    • Exterior features: Balcony, Rain Gutters
    • Has view: Yes
    • View description: Water
    • Has water view: Yes
    • Water view: Water
    • Waterfront features: Waterfront, River Front, Access
    Lot
    • Features: Level, In Flood Zone
    Details
    • Parcel number: 2545550
    • Zoning: BRM

    Construction

    Type & style
    • Home type: Condo
    • Architectural style: Townhouse
    • Property subtype: Condominium, Townhouse
    Materials
    • Vinyl Siding
    Condition
    • New construction: No
    • Year built: 2007

    Utilities & green energy

    • Sewer: Public Sewer
    • Water: Public
    • Utilities for property: Underground Utilities
    Green energy
    • Energy efficient items: Thermostat, Windows

    Community & neighborhood

    Community
    • Community features: Near Public Transport, Golf, Library, Medical Facilities, Park, Shopping/Mall
    Location
    • Region: Griswold
    • Subdivision: Jewett City

    HOA & financial

    HOA
    • Has HOA: Yes
    • HOA fee: $250 monthly
    • Amenities included: Management
    • Services included: Maintenance Grounds, Trash, Snow Removal, Insurance, Flood Insurance

    Price history

    DateEventPrice
    5/11/2026Sold$305,000+5.2%$202/sqft
    Source: Smart MLS #24163738 Report a problem
    4/24/2026Pending sale$290,000$192/sqft
    Source: Smart MLS #24163738 Report a problem
    4/3/2026Listed for sale$290,000+45%$192/sqft
    Source: Smart MLS #24163738 Report a problem
    8/30/2022Sold$200,000+0.1%$132/sqft
    Source: Smart MLS #170515364 Report a problem
    8/10/2022Contingent$199,900$132/sqft
    Source: Smart MLS #170515364 Report a problem
    8/9/2022Listed for sale$199,900+37.9%$132/sqft
    Source: Smart MLS #170515364 Report a problem
    4/26/2010Sold$145,000-30.9%$96/sqft
    Source: Public Record Report a problem
    10/24/2007Sold$209,900$139/sqft
    Source: Public Record Report a problem

    Public tax history

    YearProperty taxesTax assessment
    2025$3,486 +0.9%$113,540
    2024$3,456 +5.1%$113,540
    2023$3,288 +1.1%$113,540
    2022$3,251 +12.8%$113,540 +27.8%
    2021$2,882 -0.1%$88,830 +0.4%
    2020$2,884 +1.5%$88,480
    2019$2,840 +3.4%$88,480
    2018$2,746 +0.3%$88,480
    2017$2,738 +16.5%$88,480 +15%
    2015$2,351 +13.2%$76,930 +11.1%
    2014$2,076 +52.6%$69,230 +52.9%
    2013$1,360 +6.1%$45,290
    2012$1,282 -55%$45,290 -66.3%
    2011$2,852 $134,330
    2010$2,852 +10.9%$134,330 +0.5%
    2009$2,572 $133,630
    2008$2,572 $133,630

    Find assessor info on the county website

    Neighborhood: 06351

    Nearby schools

    GreatSchools rating
    Schools provided by the listing agent
    • High: Griswold

    Source: Smart MLS. This data may not be complete. We recommend contacting the local school district to confirm school assignments for this home.

    Get pre-qualified for a loan
    At Zillow Home Loans, we can pre-qualify you in as little as 5 minutes with no impact to your credit score.

    An equal housing lender. NMLS #10287.

    Sell for more on Zillow
    Get a Zillow Showcase℠ listing at no additional cost and you could sell for .
    $308,000
    2% more
    +$6,160
    With Zillow Showcase(estimated)
    $314,160