Skip main navigation
Sold for $316,000
  • $316,000

    61 S Main St, Stewartstown, PA 17363

    4beds
    2,131sqft
    Single Family Residence
    Built in 1920
    0.54 Acres Lot
    $351,300 Zestimate®
    $148/sqft
    $2,118 Estimated rent

    Home value

    $351,300

    $334,000 - $369,000

    $2,118/mo

    Zestimate® history
    Loading
    Loading...

    Owner options

    List your home for rent

    $2,118/mo

    Rent Zestimate®

    Find your next renter with Zillow Rental Manager. Plus, with online applications, you can quickly screen prospective tenants – for free.

    Learn more

    $2,118/mo

    Rent Zestimate®

    Refinance and save

    $2,115/mo

    Est. payment

    Refinancing to a lower rate could help reduce your monthly payments and save thousands over the life of the loan.

    See today's rates

    $2,115/mo

    Est. payment

    Explore your selling options

    Work with a Zillow partner agent

    Leverage their expertise and Zillow's premium Showcase listings to get your home seen by more buyers.

    Get started

    List with your own agent

    Get your home in front of millions of buyers by listing it on Zillow.

    Learn how to do it

    Sell it yourself

    Take full control of how buyers see your home on Zillow by listing For Sale by Owner (FSBO).

    List your home

    What's special

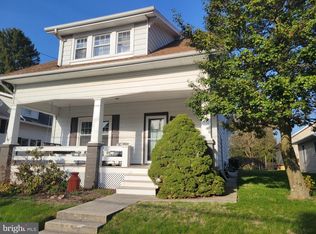
    Large 4-bedroom Colonial on private half acre lot. Built in 1920's this home has some classic features from that period which include chestnut trim & doors, stain glass, ornate woodwork, and built ins. In addition, there is a large atrium with a cathedral ceiling, spiral staircase, pellet stove, and wall to wall carpet. A modern kitchen, formal dining room, and family room complete this level. On the 2nd level you will find a large master bedroom with a private master bath. A 2nd full bath with a soaking tub and 3 large additional bedrooms with ceiling fans, walk in closets and hardwood floors round out this level. Some of the vital systems of the home have also been updated including a new tankless water heater in 2023, and a 2-zone gas furnace plus air conditioning system in 2022. Newer Pella windows, and an architectural roof are a plus. The exterior value of the property is extensive. For example, a large well cared for front porch with a swing for those leisurely summer evenings. A huge garage with an expansive workshop in back. The workshop has full electric service and a 2nd floor that could be converted to an office with a little work, and imagination. The workshop might benefit a variety of contractors, or hobbyist, etc. A private patio in the back will also be a plus for your barbeques, for friends and for family to enjoy. The rear yard is huge with plenty of room to entertain guests. The rear yard is fenced, and the swing set stays with the property. The driveway can also accommodate aprox. 8 vehicles. Come take a look. Expect to be impressed.

    Zillow last checked:

    Listing updated:

    Listed by:

    Paul Schultz 717-825-7187,

    Iron Valley Real Estate of York County

    Bought with:

    Victoria Gerst, RS352116

    Iron Valley Real Estate of York County

    Source: Bright MLS,MLS#: PAYK2063020MLS Logo

    Facts & features

    Interior

    Bedrooms & bathrooms
    • Bedrooms: 4
    • Bathrooms: 2
    • Full bathrooms: 2
    Basement
    • Area: 800
    Heating
    • Forced Air, Natural Gas
    Cooling
    • Central Air, Electric
    Appliances
    • Included: Dishwasher, Dryer, Extra Refrigerator/Freezer, Humidifier, Oven/Range - Electric, Stainless Steel Appliance(s), Cooktop, Washer, Exhaust Fan, Gas Water Heater
    • Laundry: Laundry Room
    Features
    • Additional Stairway, Breakfast Area, Built-in Features, Ceiling Fan(s), Curved Staircase, Dining Area, Double/Dual Staircase, Family Room Off Kitchen, Floor Plan - Traditional, Formal/Separate Dining Room, Eat-in Kitchen, Kitchen - Table Space, Kitchenette, Recessed Lighting, Soaking Tub, Spiral Staircase, Bathroom - Tub Shower
    • Flooring: Carpet, Wood
    • Windows: Stain/Lead Glass, Window Treatments
    • Basement: Unfinished
    • Number of fireplaces: 1
    • Fireplace features: Pellet Stove
    Interior area
    • Total structure area: 2,931
    • Total interior livable area: 2,131 sqft
    • Finished area above ground: 2,131
    • Finished area below ground: 0

    Property

    Parking
    • Total spaces: 9
    • Parking features: Garage Faces Front, Oversized, Driveway, Private, Detached, Off Street
    • Garage spaces: 1
    • Uncovered spaces: 8
    Accessibility
    • Accessibility features: Other
    Features
    • Levels: Two
    • Stories: 2
    • Patio & porch: Patio, Porch
    • Exterior features: Extensive Hardscape, Play Area, Play Equipment, Storage, Stone Retaining Walls
    • Pool features: None
    • Fencing: Back Yard,Chain Link
    Lot
    • Size: 0.54 Acres
    • Features: Level, Open Lot, Rear Yard, SideYard(s), Private
    Details
    • Additional structures: Above Grade, Below Grade
    • Parcel number: 860000202060000000
    • Zoning: RESIDENTIAL
    • Special conditions: Standard

    Construction

    Type & style
    • Home type: SingleFamily
    • Architectural style: Colonial
    • Property subtype: Single Family Residence
    Materials
    • Vinyl Siding, Aluminum Siding
    • Foundation: Stone
    Condition
    • New construction: No
    • Year built: 1920

    Utilities & green energy

    • Sewer: Public Sewer
    • Water: Public

    Community & neighborhood

    Location
    • Region: Stewartstown
    • Subdivision: Stewartstown Boro
    • Municipality: STEWARTSTOWN BORO

    Other

    Other facts
    • Listing agreement: Exclusive Right To Sell
    • Listing terms: Cash,Conventional,FHA,VA Loan
    • Ownership: Fee Simple

    Price history

    DateEventPrice
    7/30/2024Sold$316,000-0.5%$148/sqft
    Source: Bright MLS #PAYK2063020 Report a problem
    7/1/2024Pending sale$317,500$149/sqft
    Source: Bright MLS #PAYK2063020 Report a problem
    6/21/2024Listed for sale$317,500+47.1%$149/sqft
    Source: Bright MLS #PAYK2063020 Report a problem
    7/19/2018Sold$215,900$101/sqft
    Source: Public Record Report a problem
    5/25/2018Pending sale$215,900$101/sqft
    Source: Howard Hanna - Shrewsbury #1001535324 Report a problem
    5/21/2018Listed for sale$215,900$101/sqft
    Source: Howard Hanna Real Estate Services-Shrewsbury #1001535324 Report a problem

    Public tax history

    YearProperty taxesTax assessment
    2025$4,979 +1.8%$155,580 +1.8%
    2024$4,889 $152,770
    2023$4,889 +3.2%$152,770
    2022$4,736 0%$152,770
    2021$4,736 $152,770
    2020$4,736 +0.3%$152,770
    2019$4,721 $152,770
    2018$4,721 +285.8%$152,770
    2017$1,224 $152,770
    2016-- $152,770
    2015-- $152,770
    2014-- $152,770
    2013-- $152,770
    2012-- $152,770
    2011-- $152,770
    2010-- $152,770
    2009-- $152,770
    2008-- $152,770 +0.7%
    2007-- $151,670
    2006-- $151,670 +55%
    2005-- $97,840 -5%
    2004-- $103,020
    2003-- $103,020 +5.3%
    2002-- $97,840
    2000-- $97,840
    1999-- $97,840

    Find assessor info on the county website

    Neighborhood: 17363

    Nearby schools

    GreatSchools rating
    Schools provided by the listing agent
    • High: Kennard-dale
    • District: South Eastern

    Source: Bright MLS. This data may not be complete. We recommend contacting the local school district to confirm school assignments for this home.

    Get pre-qualified for a loan
    At Zillow Home Loans, we can pre-qualify you in as little as 5 minutes with no impact to your credit score.

    An equal housing lender. NMLS #10287.

    Sell for more on Zillow
    Get a Zillow Showcase℠ listing at no additional cost and you could sell for .
    $351,300
    2% more
    +$7,026
    With Zillow Showcase(estimated)
    $358,326