**TIME TO GET EXCITED** Visit this 100% move-in ready, completely renovated two story colonial in Methacton School District. The front has a covered front patio as you enter the front door. There is a formal entry foyer leading to the large formal living room, the kitchen is new with many many upscale kitchen cabinets and quartz counter top and subway ceramic tile color coordinated backsplash. There is a large island space for multiple stools, with custom under cabinet specialty lighting. Large kitchen pantry. There is also a separate breakfast room with a huge bay accent window overlooking the rear yard. The kitchen has all stainless steel appliances, electric range, microwave oven, dishwasher and refrigerator. The family room is very cozy and big enough for the entire family with a full wall brick raised hearth fireplace. The entire first floor has luxury vinyl floor coverings. Off the family room is a covered porch made of maintenance free composite decking. The side back door has a drop zone cubby for shoes, coats and backpacks, all organized for easy access. There is also a laundry tub. The two car attached garage has built in wood shelving for storage and to keep the garage organized with 2 new garage doors. Upstairs the master bedroom has a walk in closet. and a new ceramic tile MBR bath with walk in shower. There is also another new bath with double bowl sink, floating vanity with custom under cabinet floor accent lighting. There are three additional generous sized bedrooms. The laundry is on the second floor for easy access. There are ceiling fans in all of the bedrooms. Replacement windows through out, all new interior doors, heat pump, new macadam driveway, landscaping and a wonderful private rear yard. In addition there is an outbuilding that is 32 x 24, 768 square feet, perfect for a workshop, hobby showroom, in-law suite, day care facility and so many other potential uses. Due to inclimate weather, the seller shall be completing outside landscaping removing over grown bushes, dead tree, and will clean up and mulch around the entire house. The driveway has been stoned, and will be macadamed once black top is available in warmer weather. Do not miss out on this one of a kind house ready for the new owner to make it a home.
Sold for $670,000
$670,000
61 S Park Ave, Norristown, PA 19403
4beds
2,620sqft
Single Family Residence
Built in 1977
0.57 Acres Lot
$671,300 Zestimate®
$256/sqft
$3,466 Estimated rent
Home value
$671,300
$624,000 - $718,000
$3,466/mo
Zestimate® history
Owner options
List your home for rent
$3,466/mo
Rent Zestimate®
Find your next renter with Zillow Rental Manager. Plus, with online applications, you can quickly screen prospective tenants – for free.
$3,466/mo
Rent Zestimate®
Refinance and save
$3,536/mo
Est. payment
Refinancing to a lower rate could help reduce your monthly payments and save thousands over the life of the loan.
$3,536/mo
Est. payment
Explore your selling options
Work with a Zillow partner agent
Leverage their expertise and Zillow's premium Showcase listings to get your home seen by more buyers.
Get startedList with your own agent
Get your home in front of millions of buyers by listing it on Zillow.
Learn how to do itSell it yourself
Take full control of how buyers see your home on Zillow by listing For Sale by Owner (FSBO).
List your homeWhat's special
Wonderful private rear yardAll new interior doorsLarge kitchen pantryLaundry tubElectric rangeQuartz countertopNew macadam driveway
Zillow last checked:
Listing updated:
Listed by:
Douglas Kriebel 215-855-5600,
Coldwell Banker Hearthside
Bought with:
Nick Sommer, RS0038753
Long & Foster Real Estate, Inc.
Source: Bright MLS,MLS#: PAMC2167912
Facts & features
Interior
Bedrooms & bathrooms
- Bedrooms: 4
- Bathrooms: 2
- Full bathrooms: 2
Rooms
- Room types: Living Room, Bedroom 2, Bedroom 3, Bedroom 4, Kitchen, Family Room, Foyer, Breakfast Room, Bedroom 1, Bathroom 1, Bathroom 2
Bedroom 1
- Features: Ceiling Fan(s), Flooring - Carpet, Walk-In Closet(s)
- Level: Upper
Bedroom 2
- Features: Flooring - Carpet, Ceiling Fan(s)
- Level: Upper
Bedroom 3
- Features: Flooring - Carpet, Ceiling Fan(s)
- Level: Upper
Bedroom 4
- Features: Ceiling Fan(s), Flooring - Carpet
- Level: Upper
Bathroom 1
- Features: Bathroom - Walk-In Shower, Double Sink, Flooring - Ceramic Tile
- Level: Upper
Bathroom 2
- Features: Flooring - Ceramic Tile, Double Sink
- Level: Upper
Breakfast room
- Features: Breakfast Room, Flooring - Luxury Vinyl Plank
- Level: Main
Family room
- Features: Flooring - Luxury Vinyl Plank, Recessed Lighting, Fireplace - Wood Burning
- Level: Main
Foyer
- Features: Flooring - Luxury Vinyl Plank
- Level: Main
Kitchen
- Features: Breakfast Bar, Countertop(s) - Quartz, Recessed Lighting, Pantry
- Level: Main
Living room
- Features: Flooring - Luxury Vinyl Plank, Recessed Lighting
- Level: Main
Heating
- Central, Electric
Cooling
- Central Air, Electric
Appliances
- Included: Built-In Range, Microwave, Disposal, ENERGY STAR Qualified Dishwasher, ENERGY STAR Qualified Refrigerator, Self Cleaning Oven, Stainless Steel Appliance(s), Electric Water Heater
- Laundry: Has Laundry, Upper Level
Features
- Bathroom - Stall Shower, Bathroom - Tub Shower, Bathroom - Walk-In Shower, Breakfast Area, Built-in Features, Ceiling Fan(s), Dining Area, Family Room Off Kitchen, Open Floorplan, Formal/Separate Dining Room, Kitchen - Country, Eat-in Kitchen, Kitchen - Gourmet, Kitchen Island, Kitchen - Table Space
- Flooring: Carpet
- Windows: Replacement
- Basement: Full
- Number of fireplaces: 1
- Fireplace features: Brick
Interior area
- Total structure area: 2,620
- Total interior livable area: 2,620 sqft
- Finished area above ground: 2,620
- Finished area below ground: 0
Property
Parking
- Total spaces: 6
- Parking features: Garage Faces Front, Built In, Asphalt, Attached, Driveway, Off Street
- Attached garage spaces: 2
- Uncovered spaces: 4
Accessibility
- Accessibility features: None
Features
- Levels: Two
- Stories: 2
- Patio & porch: Porch
- Exterior features: Street Lights
- Pool features: None
- Fencing: Partial
- Has view: Yes
- View description: Scenic Vista
Lot
- Size: 0.57 Acres
- Dimensions: 103.00 x 0.00
Details
- Additional structures: Above Grade, Below Grade, Outbuilding
- Parcel number: 430010172018
- Zoning: RESIDENTIAL
- Special conditions: Standard
Construction
Type & style
- Home type: SingleFamily
- Architectural style: Colonial
- Property subtype: Single Family Residence
Materials
- Frame
- Foundation: Block
Condition
- New construction: No
- Year built: 1977
Utilities & green energy
- Electric: 200+ Amp Service
- Sewer: Public Sewer
- Water: Public
- Utilities for property: Cable Connected, Phone, Broadband
Community & HOA
Community
- Subdivision: None Available
HOA
- Has HOA: No
Location
- Region: Norristown
- Municipality: LOWER PROVIDENCE TWP
Financial & listing details
- Price per square foot: $256/sqft
- Tax assessed value: $168,020
- Annual tax amount: $7,199
- Date on market: 3/7/2026
- Listing agreement: Exclusive Agency
- Listing terms: Conventional
- Inclusions: Refrigerator In Kitchen
- Ownership: Fee Simple
Price history
| Date | Event | Price |
|---|---|---|
| 5/8/2026 | Sold | $670,000-0.7%$256/sqft |
Source:  Bright MLS #PAMC2167912 Report a problem Bright MLS #PAMC2167912 Report a problem | ||
| 4/16/2026 | Pending sale | $674,900$258/sqft |
Source: Bright MLS #PAMC2167912 Report a problem | ||
| 4/6/2026 | Contingent | $674,900$258/sqft |
Source: Bright MLS #PAMC2167912 Report a problem | ||
| 4/1/2026 | Price change | $674,900-3.5%$258/sqft |
Source: Bright MLS #PAMC2167912 Report a problem | ||
| 3/7/2026 | Listed for sale | $699,500+97%$267/sqft |
Source: Bright MLS #PAMC2167912 Report a problem | ||
| 11/6/2025 | Sold | $355,000+115.2%$135/sqft |
Source: Public Record Report a problem | ||
| 9/29/1995 | Sold | $165,000$63/sqft |
Source: Public Record Report a problem | ||
Public tax history
| Year | Property taxes | Tax assessment |
|---|---|---|
| 2025 | $7,200 +6.5% | $168,020 |
| 2024 | $6,761 | $168,020 |
| 2023 | $6,761 +5.4% | $168,020 |
| 2022 | $6,412 +3.2% | $168,020 |
| 2021 | $6,211 +1.8% | $168,020 |
| 2020 | $6,102 +0.9% | $168,020 |
| 2019 | $6,046 +2.6% | $168,020 |
| 2018 | $5,894 +3.3% | $168,020 |
| 2017 | $5,707 +2.5% | $168,020 |
| 2016 | $5,566 +1.5% | $168,020 |
| 2015 | $5,485 +2% | $168,020 |
| 2014 | $5,376 +1.6% | $168,020 |
| 2013 | $5,292 +1.7% | $168,020 |
| 2012 | $5,206 +4% | $168,020 |
| 2011 | $5,005 +4.7% | $168,020 |
| 2010 | $4,780 +3.3% | $168,020 |
| 2009 | $4,627 +3.3% | $168,020 |
| 2008 | $4,479 +2.1% | -- |
| 2007 | $4,387 +1.7% | -- |
| 2006 | $4,312 +2.4% | -- |
| 2005 | $4,210 +4.1% | -- |
| 2004 | $4,044 +9.2% | -- |
| 2003 | $3,702 +5.4% | -- |
| 2002 | $3,514 +4% | -- |
| 2000 | $3,379 +2.1% | -- |
| 1999 | $3,310 | -- |
Find assessor info on the county website
Neighborhood: 19403
Nearby homes
- $568,5004 bd2 ba2.6k sqft65 S Park Ave, Norristown, PA 19403Off Market
- $546,6003 bd2 ba2k sqft57 S Park Ave, Norristown, PA 19403Off Market
- $496,1003 bd1 ba1.6k sqft124 S Midland Ave, Norristown, PA 19403Off Market
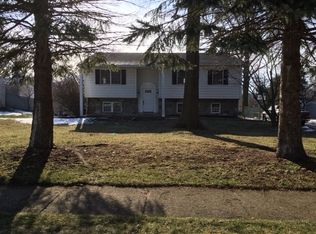
- $487,5004 bd1 ba2.3k sqft53 S Park Ave, Eagleville, PA 19403Off Market

- $544,1003 bd3 ba2.1k sqft120 S Midland Ave, Norristown, PA 19403Off Market
- $376,0003 bd1 ba1.2k sqft49 S Park Ave, Norristown, PA 19403Off Market
- $409,7003 bd1 ba2.3k sqft128 S Midland Ave, Norristown, PA 19403Off Market
- $444,8004 bd2 ba2k sqft10 Glenwood Ave, Norristown, PA 19403Off Market
Nearby schools
GreatSchools rating
- 9/10Skyview Upper El SchoolGrades: 5-6Distance: 1.3 mi
- 8/10Arcola Intermediate SchoolGrades: 7-8Distance: 1.3 mi
- 9/10Methacton High SchoolGrades: 9-12Distance: 2.1 mi
Schools provided by the listing agent
- Elementary: Eagleville
- Middle: Arcola
- High: Methacton
- District: Methacton
Source: Bright MLS. This data may not be complete. We recommend contacting the local school district to confirm school assignments for this home.
Get a cash offer in 3 minutes
Find out how much your home could sell for in as little as 3 minutes with a no-obligation cash offer.
Estimated market value
$671,300
Get a cash offer in 3 minutes
Find out how much your home could sell for in as little as 3 minutes with a no-obligation cash offer.
Estimated market value
$671,300
- Pennsylvania
- Montgomery County
- Trooper
- 19403
- 61 S Park Ave
Nearby cities
Nearby zip codes
Other Trooper Topics
