Skip main navigation
Off market
  • $340,200

    61 S View Dr #61, Southwick, MA 01077

    2beds
    1,460sqft
    Condo
    Built in 1988
    -- sqft lot
    $340,200 Zestimate®
    $233/sqft
    $2,860 Estimated rent

    Home value

    $340,200

    $313,000 - $371,000

    $2,860/mo

    Zestimate® history
    Loading
    Loading...

    Owner options

    List your home for rent

    $2,860/mo

    Rent Zestimate®

    Find your next renter with Zillow Rental Manager. Plus, with online applications, you can quickly screen prospective tenants – for free.

    Learn more

    $2,860/mo

    Rent Zestimate®

    Refinance and save

    $2,511/mo

    Est. payment

    Refinancing to a lower rate could help reduce your monthly payments and save thousands over the life of the loan.

    See today's rates

    $2,511/mo

    Est. payment

    Explore your selling options

    Work with a Zillow partner agent

    Leverage their expertise and Zillow's premium Showcase listings to get your home seen by more buyers.

    Get started

    List with your own agent

    Get your home in front of millions of buyers by listing it on Zillow.

    Learn how to do it

    Sell it yourself

    Take full control of how buyers see your home on Zillow by listing For Sale by Owner (FSBO).

    List your home

    What's special

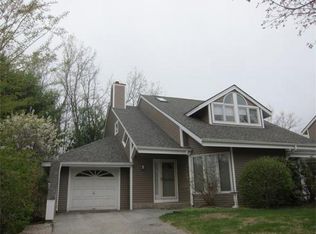
    Welcome home to this impressive updated end unit townhouse w double driveway & garage located at South View Estates! Condo offers a beautifully updated cherry kitchen w granite counters & stainless steel appliances all to remain for the cook in the family to enjoy. Beautiful cherry hardwood flrs lead you from the kitchen into an open floor plan w dining room & living room combo. This floor plan is great for entertaining & offers a lovely gas fireplace for warm cozy nights. Off the living rm are French doors to your deck area for reading a good book or enjoying your morning coffee. Master bedroom suite offers vaulted ceilings, plenty of closet space, big picture window for added natural light & updated master bath. Laundry is just outside the master bdrm for easy access. Lovely loft office to work from home & fully finished walk out basement w family rm & guest bedroom w full bath. Unit has easy access to pool area, Whalley park, & to the walk/biking trails for the active person.

    This property is off market, which means it's not currently listed for sale or rent on Zillow. This may be different from what's available on other websites or public sources.

    Facts & features

    Interior

    Bedrooms & bathrooms
    • Bedrooms: 2
    • Bathrooms: 3
    • Full bathrooms: 2
    • 1/2 bathrooms: 1
    Heating
    • Forced air, Gas
    Cooling
    • Central
    Appliances
    • Included: Dishwasher, Dryer, Garbage disposal, Microwave, Range / Oven, Refrigerator, Washer
    Features
    • Cable Available, Central Vacuum, French Doors
    • Flooring: Tile, Carpet, Hardwood, Laminate
    Interior area
    • Total interior livable area: 1,460 sqft

    Property

    Parking
    • Total spaces: 3
    Features
    • Exterior features: Vinyl

    Construction

    Type & style
    • Home type: Condo
    Materials
    • Roof: Asphalt
    Condition
    • Year built: 1988

    Community & neighborhood

    Location
    • Region: Southwick

    HOA & financial

    HOA
    • Has HOA: Yes
    • HOA fee: $307 monthly

    Other

    Other facts
    • Amenities: Shopping, Golf Course, Public Transportation, Swimming Pool, Park, Bike Path, House Of Worship, Public School, Walk/Jog Trails
    • Appliances: Range, Dishwasher, Refrigerator, Washer, Dryer, Microwave, Disposal
    • Cooling: Central Air
    • Din Level: First Floor
    • Flooring: Wood, Wall To Wall Carpet, Tile, Laminate
    • Heating: Gas, Forced Air
    • Hot Water: Natural Gas, Tank
    • Kit Level: First Floor
    • Mbr Dscrp: Flooring - Wall To Wall Carpet, Bathroom - Full, Closet, Ceiling Fan(s), Window(s) - Picture, Ceiling - Vaulted
    • Pets Allowed: Yes W/ Restrictions
    • Roof Material: Asphalt/Fiberglass Shingles
    • Construction: Frame
    • Master Bath: Yes
    • Assc Pool: Yes
    • Electric Feature: Circuit Breakers
    • Interior Features: Cable Available, Central Vacuum, French Doors
    • Pool Description: Inground
    • Din Dscrp: Flooring - Hardwood
    • Exterior Unit Features: Deck
    • Kit Dscrp: Countertops - Stone/Granite/Solid, Flooring - Stone/Ceramic Tile, Ceiling Fan(s), Dining Area, Stainless Steel Appliances, Cabinets - Upgraded, Remodeled
    • Bed2 Dscrp: Flooring - Wall To Wall Carpet, Closet
    • Bth1 Dscrp: Bathroom - Half
    • Bth1 Level: First Floor
    • Bth2 Dscrp: Bathroom - Full, Remodeled, Cabinets - Upgraded, Countertops - Upgraded
    • Energy Features: Insulated Windows, Insulated Doors
    • Mbr Level: Second Floor
    • Style: Townhouse
    • Exterior: Vinyl
    • Unit Placement: End
    • Bth2 Level: Second Floor
    • Fam Dscrp: Exterior Access, Flooring - Laminate
    • Fam Level: Basement
    • Utility Connections: For Gas Range
    • Bed2 Level: Basement
    • Bth3 Dscrp: Bathroom - With Shower Stall
    • Bth3 Level: Basement
    • Fee Interval: Monthly
    • CONTINGENCY_TYPE: Inspection

    Price history

    DateEventPrice
    4/11/2026Listing removed$334,900$229/sqft
    Source: MLS PIN #73442156 Report a problem
    3/12/2026Price change$334,900-1.5%$229/sqft
    Source: MLS PIN #73442156 Report a problem
    2/18/2026Listed for sale$339,900$233/sqft
    Source: MLS PIN #73442156 Report a problem
    12/13/2025Listing removed$339,900$233/sqft
    Source: MLS PIN #73442156 Report a problem
    11/13/2025Price change$339,900-2.9%$233/sqft
    Source: MLS PIN #73442156 Report a problem
    10/10/2025Listed for sale$349,900+45.9%$240/sqft
    Source: MLS PIN #73442156 Report a problem
    8/25/2020Listing removed$239,900$164/sqft
    Source: Park Square Realty #72705361 Report a problem
    8/11/2020Pending sale$239,900$164/sqft
    Source: Park Square Realty #72705361 Report a problem
    8/6/2020Listed for sale$239,900$164/sqft
    Source: Park Square Realty #72705361 Report a problem

    Public tax history

    Tax history is unavailable.

    Neighborhood: 01077

    Nearby schools

    GreatSchools rating
    Get pre-qualified for a loan
    At Zillow Home Loans, we can pre-qualify you in as little as 5 minutes with no impact to your credit score.

    An equal housing lender. NMLS #10287.

    Sell for more on Zillow
    Get a Zillow Showcase℠ listing at no additional cost and you could sell for .
    $340,200
    2% more
    +$6,804
    With Zillow Showcase(estimated)
    $347,004