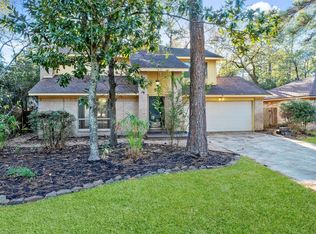
Spacious beautiful 2 story home has fireplace, open living-dining area, kitchen-breakfast area, pantry, inside laundry, large primary bedroom, new carpet in bedrooms and 2nd floor hall, fresh paint throughout, and fenced backyard. Near schools and parks.
For sale
Price cut: $60K (8/6)
$339,900
61 S Waxberry Rd, Spring, TX 77381
4beds
1,978sqft
Single Family Residence
Built in 1981
6,311 Square Feet Lot
$333,100 Zestimate®
$172/sqft
$37/mo HOA
What's special
- 76 days
- 295
- 10
Zillow last checked:
Listing updated:
Listed by:
John Hagerman TREC #0158160 281-367-8800,
John D. Hagerman
Source: HAR,MLS#: 27082387
Facts & features
Interior
Bedrooms & bathrooms
- Bedrooms: 4
- Bathrooms: 3
- Full bathrooms: 2
- 1/2 bathrooms: 1
Primary bedroom
- Level: Second
- Area: 182
- Dimensions: 13'x14'
Bedroom
- Level: Second
- Area: 132
- Dimensions: 12x11
Bedroom
- Level: Second
- Area: 121
- Dimensions: 11x11
Bedroom
- Level: Second
- Area: 121
- Dimensions: 11x11
Heating
- Natural Gas
Cooling
- Ceiling Fan(s), Electric
Appliances
- Included: Disposal, Free-Standing Range, Dishwasher
- Laundry: Electric Dryer Hookup, Washer Hookup
Features
- All Bedrooms Up
- Flooring: Carpet, Tile
- Number of fireplaces: 1
- Fireplace features: Wood Burning
Interior area
- Total structure area: 1,978
- Total interior livable area: 1,978 sqft
Property
Parking
- Total spaces: 2
- Parking features: Attached
- Attached garage spaces: 2
Features
- Stories: 2
- Fencing: Back Yard
Lot
- Size: 6,311 Square Feet
- Features: Subdivided, 0 Up To 1/4 Acre
Details
- Parcel number: 192230
Construction
Type & style
- Home type: SingleFamily
- Architectural style: Traditional
- Property subtype: Single Family Residence
Materials
- Brick, Wood Siding
- Foundation: Slab
- Roof: Composition
Condition
- New construction: No
- Year built: 1981
Utilities & green energy
- Water: Public
Community & HOA
Community
- Subdivision: Wdlnds Village Panther Ck 01
HOA
- Has HOA: Yes
- Amenities included: Park, Pool
- HOA fee: $438 annually
Location
- Region: Spring
Financial & listing details
- Price per square foot: $172/sqft
- Tax assessed value: $256,000
- Annual tax amount: $4,500
- Date on market: 6/30/2026
- Listing terms: Cash,Conventional,FHA
Estimated market value
$333,100
$316,000 - $350,000
$2,594/mo
Price history
| Date | Event | Price |
|---|---|---|
| 8/6/2026 | Price change | $339,900-15%$172/sqft |
Source:  HAR #27082387 Report a problem HAR #27082387 Report a problem | ||
| 6/30/2026 | Listed for sale | $399,900$202/sqft |
Source: HAR #27082387 Report a problem | ||
| 6/12/2015 | Listing removed | $1,495$1/sqft |
Source: John D. Hagerman #48204214 Report a problem | ||
| 5/13/2015 | Price change | $1,495-6.3%$1/sqft |
Source: John D. Hagerman #48204214 Report a problem | ||
| 4/25/2015 | Price change | $1,595-5.9%$1/sqft |
Source: John D. Hagerman #48204214 Report a problem | ||
| 4/8/2015 | Price change | $1,695-5.6%$1/sqft |
Source: John D. Hagerman #48204214 Report a problem | ||
| 3/20/2015 | Listed for rent | $1,795$1/sqft |
Source: John D. Hagerman #48204214 Report a problem | ||
| 2/22/2010 | Sold | -- |
Source: Public Record Report a problem | ||
Public tax history
| Year | Property taxes | Tax assessment |
|---|---|---|
| 2025 | $4,227 +3.8% | $256,000 +4.2% |
| 2024 | $4,073 -9.2% | $245,749 -9% |
| 2023 | $4,483 | $270,000 +19.5% |
| 2022 | -- | $226,000 +25.6% |
| 2021 | $3,549 +4.9% | $180,000 +8.2% |
| 2020 | $3,384 -9.6% | $166,410 -8.1% |
| 2019 | $3,743 -4% | $181,000 +5.2% |
| 2018 | $3,899 -4.9% | $172,000 -2.8% |
| 2017 | $4,098 -1.5% | $177,000 -1.5% |
| 2016 | $4,161 +7.4% | $179,700 +0.1% |
| 2015 | $3,873 | $179,580 +9% |
| 2014 | $3,873 | $164,680 +21.9% |
| 2013 | -- | $135,060 |
| 2012 | -- | $135,060 -2.1% |
| 2011 | -- | $137,940 |
| 2010 | -- | $137,940 -3.4% |
| 2009 | -- | $142,830 +15.9% |
| 2008 | -- | $123,270 +10.8% |
| 2007 | -- | $111,290 +6.1% |
| 2006 | -- | $104,930 +11.6% |
| 2005 | -- | $94,000 +3.9% |
| 2004 | -- | $90,500 |
| 2003 | -- | $90,500 +9.7% |
| 2002 | -- | $82,500 |
| 2001 | -- | $82,500 |
Find assessor info on the county website
Monthly payment
Est. payment
Payment breakdown
Explore the cost of this home by adjusting the details. Changes won't be saved.Climate risks
Neighborhood: Panther Creek
Nearby schools
Schools provided by the listing agent
- Elementary: Glen Loch Elementary School
- Middle: Mccullough Junior High School
- High: The Woodlands High School
Source: HAR. This data may not be complete. We recommend contacting the local school district to confirm school assignments for this home.
Similar homes
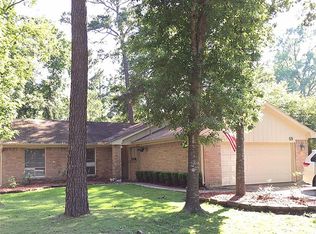
- $347,0004 bd3 ba2.2k sqft31223 Copperleaf Dr, Spring, TX 77386For Sale
 MLS ID #23237002, Tucker May, Keller Williams Houston Central. HAR
 - $315,0004 bd3 ba2.3k sqft27014 W Jimmy Ln, Conroe, TX 77385For Sale
 MLS ID #91393124, Sean Sinclair, The Hughes Home Team Inc. HAR
 - $325,0003 bd3 ba1.6k sqft4 N Greenbud Ct, Spring, TX 77380For Sale
 MLS ID #2795329, John Hagerman, John D. Hagerman. HAR
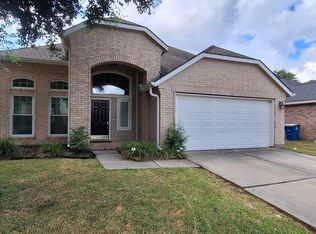
 - $335,0004 bd4 ba2.8k sqft4507 Bridgestone Point Dr, Spring, TX 77388For Sale
 MLS ID #84852857, Martha Zuvieta, Century 21 Parisher Properties. HAR
