Skip main navigation
Off market
  • Price Unknown

    61 Saint Claire Ave, Ottawa, ON K2G 2A3

    4beds
    4baths
    Residential
    Built in 2012
    4,491 Square Feet Lot
    $-- Zestimate®
    C$--/sqft
    C$3,098 Estimated rent

    Home value

    Not available

    Estimated sales range

    Not available

    Not available

    Loading
    Loading...

    Owner options

    List your home for rent

    C$3,098/mo

    Rent Zestimate®

    Find your next renter with Zillow Rental Manager. Plus, with online applications, you can quickly screen prospective tenants – for free.

    Learn more

    C$3,098/mo

    Rent Zestimate®

    Refinance and save

    Refinancing to a lower rate could help reduce your monthly payments and save thousands over the life of the loan.

    See today's rates

    Explore your selling options

    Work with a Zillow partner agent

    Leverage their expertise and Zillow's premium Showcase listings to get your home seen by more buyers.

    Get started

    List with your own agent

    Get your home in front of millions of buyers by listing it on Zillow.

    Learn how to do it

    Sell it yourself

    Take full control of how buyers see your home on Zillow by listing For Sale by Owner (FSBO).

    List your home

    What's special

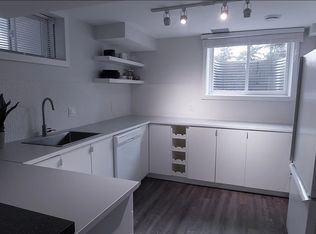
    Sparkling glass tile backsplashMain bathVinyl flooringFully finished basementCentre prep stationVenetian plaster focal wallCustom built

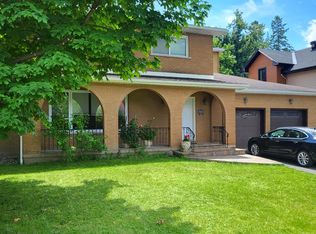
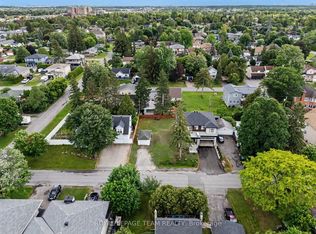
    Contemporary & custom built, The Starlight is designed w/ the luxurious buyer in mind. Solid stone, brick & cedar exterior, hardwood, tile & vinyl flooring, potlights t/out, 9ft ceilings on Main & LL, 8ft on 2nd.Open-concept liv/din area incl. Venetian plaster focal wall, huge windows, MF Laundry/Mudroom. Separate entrance to basement via garage. Massive kitchen w/ 2 islands (breakfast bar & centre prep station), sparkling glass tile backsplash, gleaming quartz countertops & all SS Appliances. Retreat upstairs to the Primary suite w/ luxury dressing room, Spa-like 6-piece en suite. 5-piece main bath (both w/ heated flrs). Expansive secondary beds.Fully Finished basement w/ Office, Den, 3-peice bath, Rec rm + more. Desirable location w/ top-rated Merivale HS w/ IB Program, airport & hospitals, all nearby. Offers to be presented on Tue. Feb. 22, 2022 at 2:00 pm; however, sellers reserve the right to review & may accept pre-emptive offers w/ min 6 bus. hr irrevocable, as per form 244.

    This property is off market, which means it's not currently listed for sale or rent on Zillow. This may be different from what's available on other websites or public sources.
    Facts & features

    Interior

    Bedrooms & bathrooms
    • Bedrooms: 4
    • Bathrooms: 4
    Heating
    • Forced air, Gas
    Cooling
    • Central
    Appliances
    • Included: Dishwasher, Dryer, Microwave, Refrigerator, Washer
    Features
    • Flooring: Tile, Hardwood, Linoleum / Vinyl
    • Has fireplace: Yes

    Property

    Parking
    • Total spaces: 2
    Features
    • Exterior features: Other, Stone, Brick
    Lot
    • Size: 4,491 Square Feet
    Details
    • Zoning description: Residential

    Construction

    Type & style
    • Home type: SingleFamily
    • Property subtype: Residential
    Condition
    • Year built: 2012

    Community & HOA

    Location
    • Region: Ottawa

    Price history

    Price history is unavailable.

    Public tax history

    Tax history is unavailable.

    Neighborhood: Crestview

    Nearby schools

    GreatSchools rating

    No schools nearby

    We couldn't find any schools near this home.