**OFFERS due TUES 4/30 by 9am** Welcome to 61 Salem Drive in Pennsville—located a few short blocks from the Delaware River! Beautiful sunsets await! This 3 BEDROOM home with AWESOME FENCED YARD and 2 car DETACHED GARAGE lends many great features without a mega expensive price tag! Pull up and immediately notice the adorable front porch and white vinyl fenced spacious yard! The whole 1,152 square foot interior has been freshly painted! The living room features newer carpet and ceiling fan. The dining room (20x10) will be the perfect gathering/entertaining space. The kitchen with maple cabinets, some stainless appliances, has ample cabinet storage and counter space. The bathroom was totally updated in 2022 with new tile shower/tub, sink, plumbing, vinyl plank flooring, and lighting. Bathroom is so spacious and well done! Laundry/utility room is off the bathroom. Upstairs, find 3 sizeable bedrooms. 2 have hardwood floors and one has carpet. Good closet space as well for the bedrooms. Outside, find a deck for seasonal enjoyment. The large vinyl fenced yard will be the envy of all your guests! There is even a cement pad for basketball, place for a shed, rollerskating, etc! And the 2 car detached garage is a great workshop or storage space! Taxes under $6,000! NEWER gas heat (2020), central air, and public water/sewer lend the best of utilities. Located in the Penn Beach neighborhood, is also a short walk to the Penn Beach Elementary School! Pennsville is located on the Delaware River. Public access to the river available for boating/fishing, etc. Or enjoy some music at the open-air Shipyard restaurant or a stroll at the Riverview Beach Park—just minutes away! Pennsville is centrally located to Wilmington, DE (20 minutes), Philadelphia (40 minutes), Baltimore (1.5 hours), or the NJ shore points (2 hours)---so a commuter’s dream! Quick access to 295, NJ Turnpike, 95! USDA 100% financing available for qualified candidates. Adorable and affordable! Come see this beauty at the open houses Saturday 4/27 from 1-3pm or Sunday 4/28 from 11am-1pm!
Sold for $225,000
$225,000
61 Salem Dr, Pennsville, NJ 08070
3beds
1,152sqft
Single Family Residence
Built in 1927
10,001 Square Feet Lot
$256,500 Zestimate®
$195/sqft
$2,370 Estimated rent
Home value
$256,500
$244,000 - $269,000
$2,370/mo
Zestimate® history
Owner options
List your home for rent
$2,370/mo
Rent Zestimate®
Find your next renter with Zillow Rental Manager. Plus, with online applications, you can quickly screen prospective tenants – for free.
$2,370/mo
Rent Zestimate®
Refinance and save
$1,743/mo
Est. payment
Refinancing to a lower rate could help reduce your monthly payments and save thousands over the life of the loan.
$1,743/mo
Est. payment
Explore your selling options
Work with a Zillow partner agent
Leverage their expertise and Zillow's premium Showcase listings to get your home seen by more buyers.
Get startedList with your own agent
Get your home in front of millions of buyers by listing it on Zillow.
Learn how to do itSell it yourself
Take full control of how buyers see your home on Zillow by listing For Sale by Owner (FSBO).
List your homeWhat's special
Zillow last checked:
Listing updated:
Listed by:
Tara Puitz 609-420-5821,
Mahoney Realty Pennsville, LLC
Bought with:
John R. Wuertz, 231089
BHHS Fox & Roach-Mt Laurel
Source: Bright MLS,MLS#: NJSA2010658
Facts & features
Interior
Bedrooms & bathrooms
- Bedrooms: 3
- Bathrooms: 1
- Full bathrooms: 1
- Main level bathrooms: 1
Rooms
- Room types: Living Room, Dining Room, Bedroom 2, Bedroom 3, Kitchen, Bedroom 1, Laundry, Bathroom 1
Basement
- Area: 0
Heating
- Forced Air, Natural Gas
Cooling
- Central Air, Electric
Appliances
- Included: Dishwasher, Microwave, Oven, Oven/Range - Electric, Stainless Steel Appliance(s), Electric Water Heater
- Laundry: Main Level, Washer/Dryer Hookups Only, Laundry Room
Features
- Ceiling Fan(s), Dining Area, Floor Plan - Traditional
- Flooring: Hardwood, Carpet, Luxury Vinyl, Wood
- Windows: Casement
- Has basement: No
- Has fireplace: No
Interior area
- Total structure area: 1,152
- Total interior livable area: 1,152 sqft
- Finished area above ground: 1,152
- Finished area below ground: 0
Property
Parking
- Total spaces: 2
- Parking features: Covered, Crushed Stone, Detached
- Garage spaces: 2
Accessibility
- Accessibility features: None
Features
- Levels: Two
- Stories: 2
- Patio & porch: Deck, Porch
- Exterior features: Boat Storage
- Pool features: None
- Fencing: Vinyl,Wood
- Has view: Yes
- View description: Street
Lot
- Size: 10,001 Square Feet
- Dimensions: 100.00 x 100.00
- Features: Corner Lot, Level, Cleared, SideYard(s), Suburban
Details
- Additional structures: Above Grade, Below Grade
- Parcel number: 090330700005
- Zoning: 01
- Special conditions: Standard
Construction
Type & style
- Home type: SingleFamily
- Architectural style: Cape Cod
- Property subtype: Single Family Residence
Materials
- Frame
- Foundation: Crawl Space
- Roof: Architectural Shingle
Condition
- Very Good
- New construction: No
- Year built: 1927
Utilities & green energy
- Electric: 200+ Amp Service
- Sewer: Public Sewer
- Water: Public
- Utilities for property: Cable Available
Community & HOA
Community
- Subdivision: Penn Beach
HOA
- Has HOA: No
Location
- Region: Pennsville
- Municipality: PENNSVILLE TWP
Financial & listing details
- Price per square foot: $195/sqft
- Tax assessed value: $115,300
- Annual tax amount: $5,658
- Date on market: 4/24/2024
- Listing agreement: Exclusive Right To Sell
- Listing terms: Cash,Conventional,FHA,USDA Loan,VA Loan
- Inclusions: Stainless Microwave, Electric Range, Dishwasher, Water Filtration On The Sink. (stainless Refrigerator Negotiable)
- Exclusions: Stainless Refrigerator Negotiable. Washer / Dryer Excluded.
- Ownership: Fee Simple
Price history
| Date | Event | Price |
|---|---|---|
| 9/18/2024 | Sold | $225,000$195/sqft |
Source: Public Record Report a problem | ||
| 6/7/2024 | Sold | $225,000+3.7%$195/sqft |
Source:  Bright MLS #NJSA2010658 Report a problem Bright MLS #NJSA2010658 Report a problem | ||
| 5/25/2024 | Pending sale | $217,000$188/sqft |
Source: Bright MLS #NJSA2010658 Report a problem | ||
| 5/3/2024 | Contingent | $217,000$188/sqft |
Source: Bright MLS #NJSA2010658 Report a problem | ||
| 4/24/2024 | Listed for sale | $217,000+48.4%$188/sqft |
Source: Bright MLS #NJSA2010658 Report a problem | ||
| 1/16/2008 | Sold | $146,260$127/sqft |
Source: Public Record Report a problem | ||
| 4/3/2007 | Sold | $146,260+192.5%$127/sqft |
Source: Public Record Report a problem | ||
| 1/18/2006 | Sold | $50,000$43/sqft |
Source: Public Record Report a problem | ||
Public tax history
| Year | Property taxes | Tax assessment |
|---|---|---|
| 2025 | $5,878 | $115,300 |
| 2024 | $5,878 +3.9% | $115,300 |
| 2023 | $5,659 +6.2% | $115,300 |
| 2022 | $5,330 +3.1% | $115,300 |
| 2021 | $5,169 +5.2% | $115,300 |
| 2020 | $4,913 +6.7% | $115,300 |
| 2019 | $4,604 | $115,300 |
| 2018 | $4,604 +5.3% | $115,300 |
| 2017 | $4,371 +8.9% | $115,300 |
| 2016 | $4,012 +2.7% | $115,300 |
| 2015 | $3,905 +0.7% | $115,300 |
| 2014 | $3,880 +3% | $115,300 |
| 2013 | $3,768 +5.6% | $115,300 |
| 2012 | $3,570 +1.7% | $115,300 |
| 2011 | $3,511 +44.4% | $115,300 |
| 2010 | $2,431 +3.8% | $115,300 +111.9% |
| 2009 | $2,342 | $54,400 +1.5% |
| 2008 | -- | $53,600 |
| 2007 | -- | $53,600 +4.7% |
| 2006 | -- | $51,200 |
| 2005 | -- | $51,200 |
| 2004 | -- | $51,200 |
| 2003 | -- | $51,200 |
| 2002 | -- | $51,200 |
| 2001 | -- | $51,200 |
Find assessor info on the county website
Neighborhood: 08070
Nearby homes
- $326,9003 bd2 ba1.4k sqft71 Salem Dr, Pennsville, NJ 08070Off Market
- $225,200-- bd-- ba1.2k sqft87 Eaton Rd, Pennsville, NJ 08070Off Market
- $109,9002 bd1 ba1.6k sqft90 Eaton Rd, Pennsville, NJ 08070Off Market
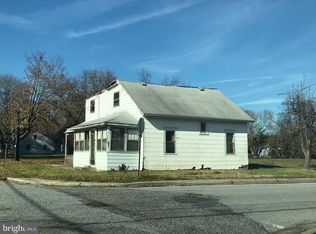
- $305,400-- bd-- ba1.6k sqft99 Eaton Rd, Pennsville, NJ 08070Off Market
- $352,9003 bd3 ba2.1k sqft72 Salem Dr, Pennsville, NJ 08070Off Market
- $12,0005,998 Square Feet90 Eaton Rd, Pennsville, NJ 08070Off Market
- $8,0003,998 Square Feet90 Eaton Rd, Pennsville, NJ 08070Off Market
- $365,400-- bd-- ba2k sqft85 Eaton Rd, Pennsville, NJ 08070Off Market
Nearby schools
GreatSchools rating
- 6/10Penn Beach Elementary SchoolGrades: PK,3-5Distance: 0.2 mi
- 4/10Pennsville Middle SchoolGrades: 6-8Distance: 0.6 mi
- 3/10Pennsville Memorial High SchoolGrades: 9-12Distance: 0.6 mi
Schools provided by the listing agent
- Elementary: Penn Beach
- District: Pennsville Township Public Schools
Source: Bright MLS. This data may not be complete. We recommend contacting the local school district to confirm school assignments for this home.
Get a cash offer in 3 minutes
Find out how much your home could sell for in as little as 3 minutes with a no-obligation cash offer.
Estimated market value
$256,500
Get a cash offer in 3 minutes
Find out how much your home could sell for in as little as 3 minutes with a no-obligation cash offer.
Estimated market value
$256,500
- New Jersey
- Salem County
- Pennsville
- 08070
- 61 Salem Dr
Nearby cities
Nearby zip codes
Other Pennsville Topics
